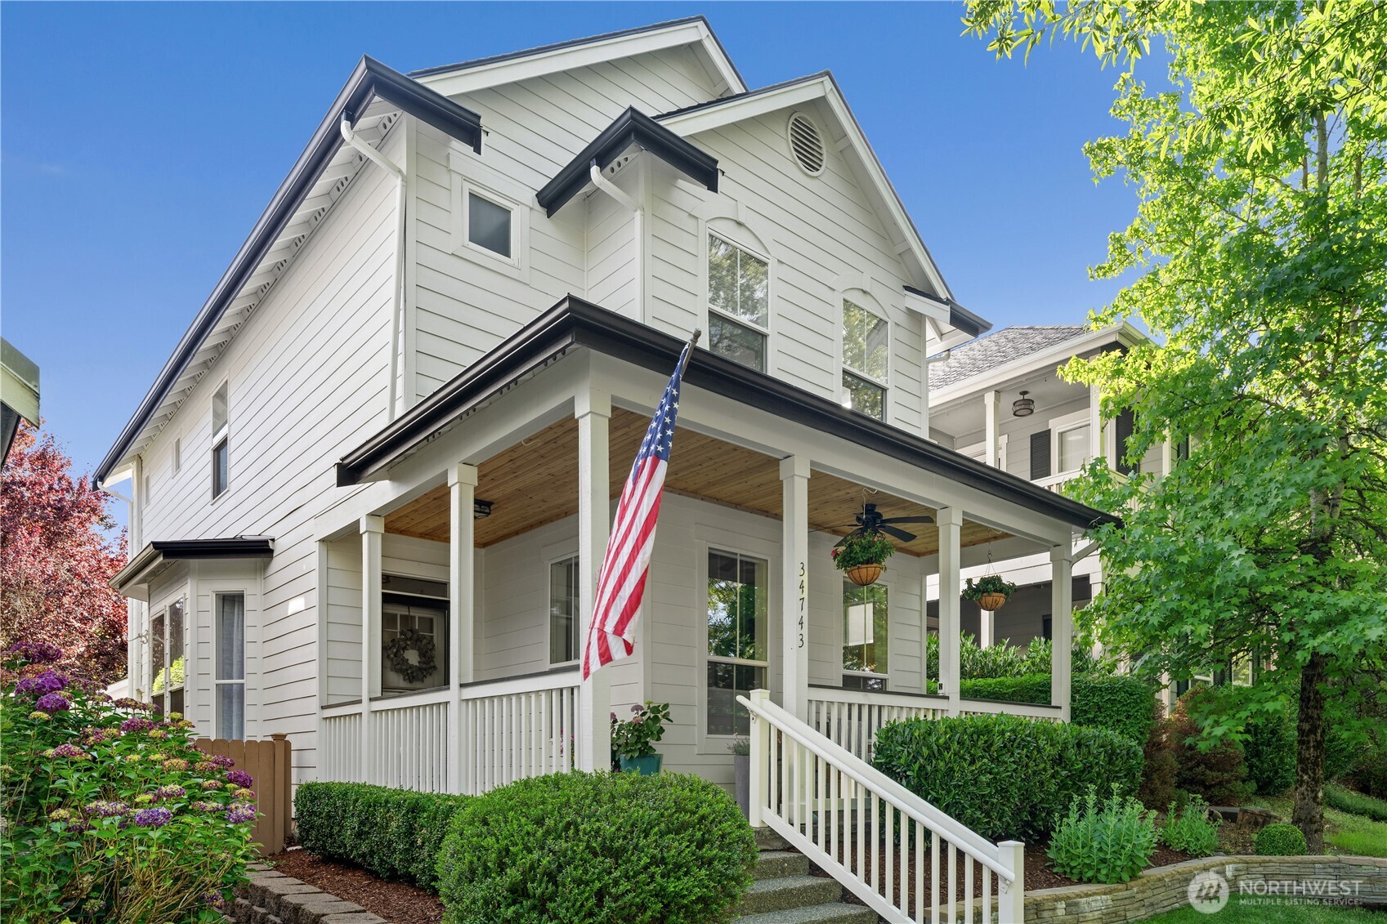
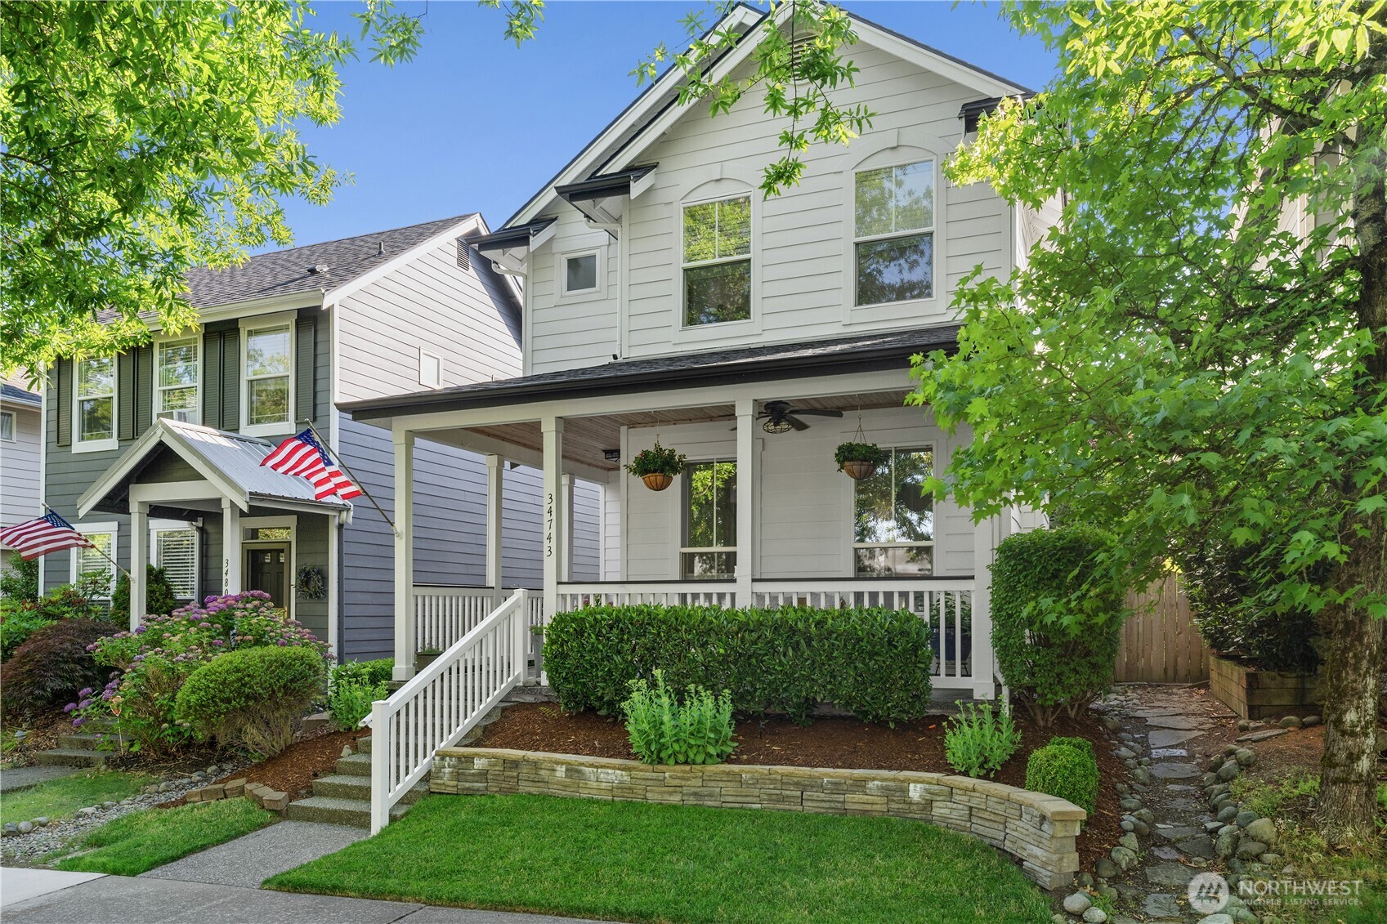
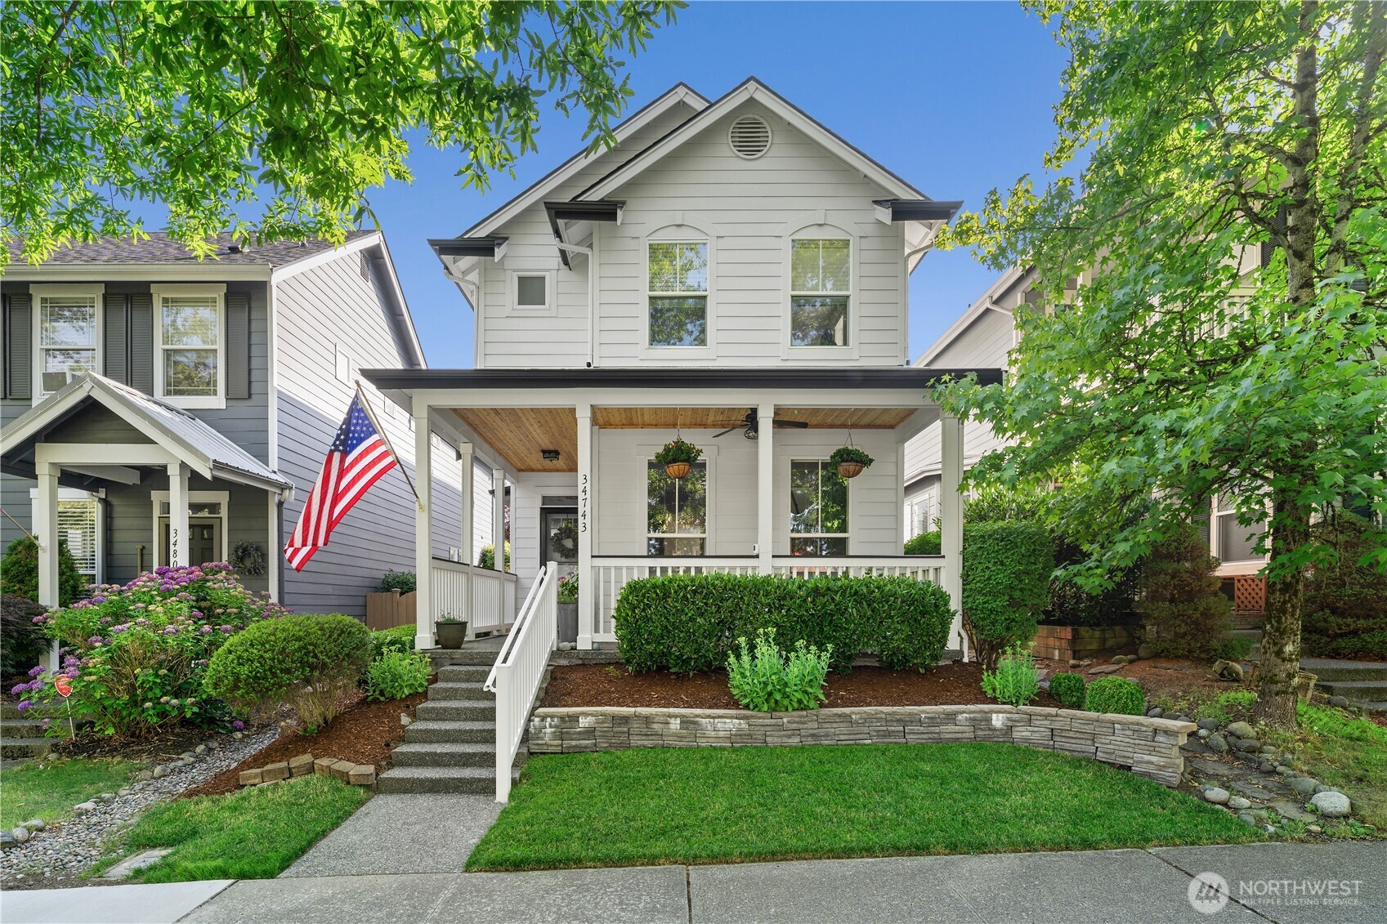
White two-story house with a covered porch, American flag, and lush landscaping.
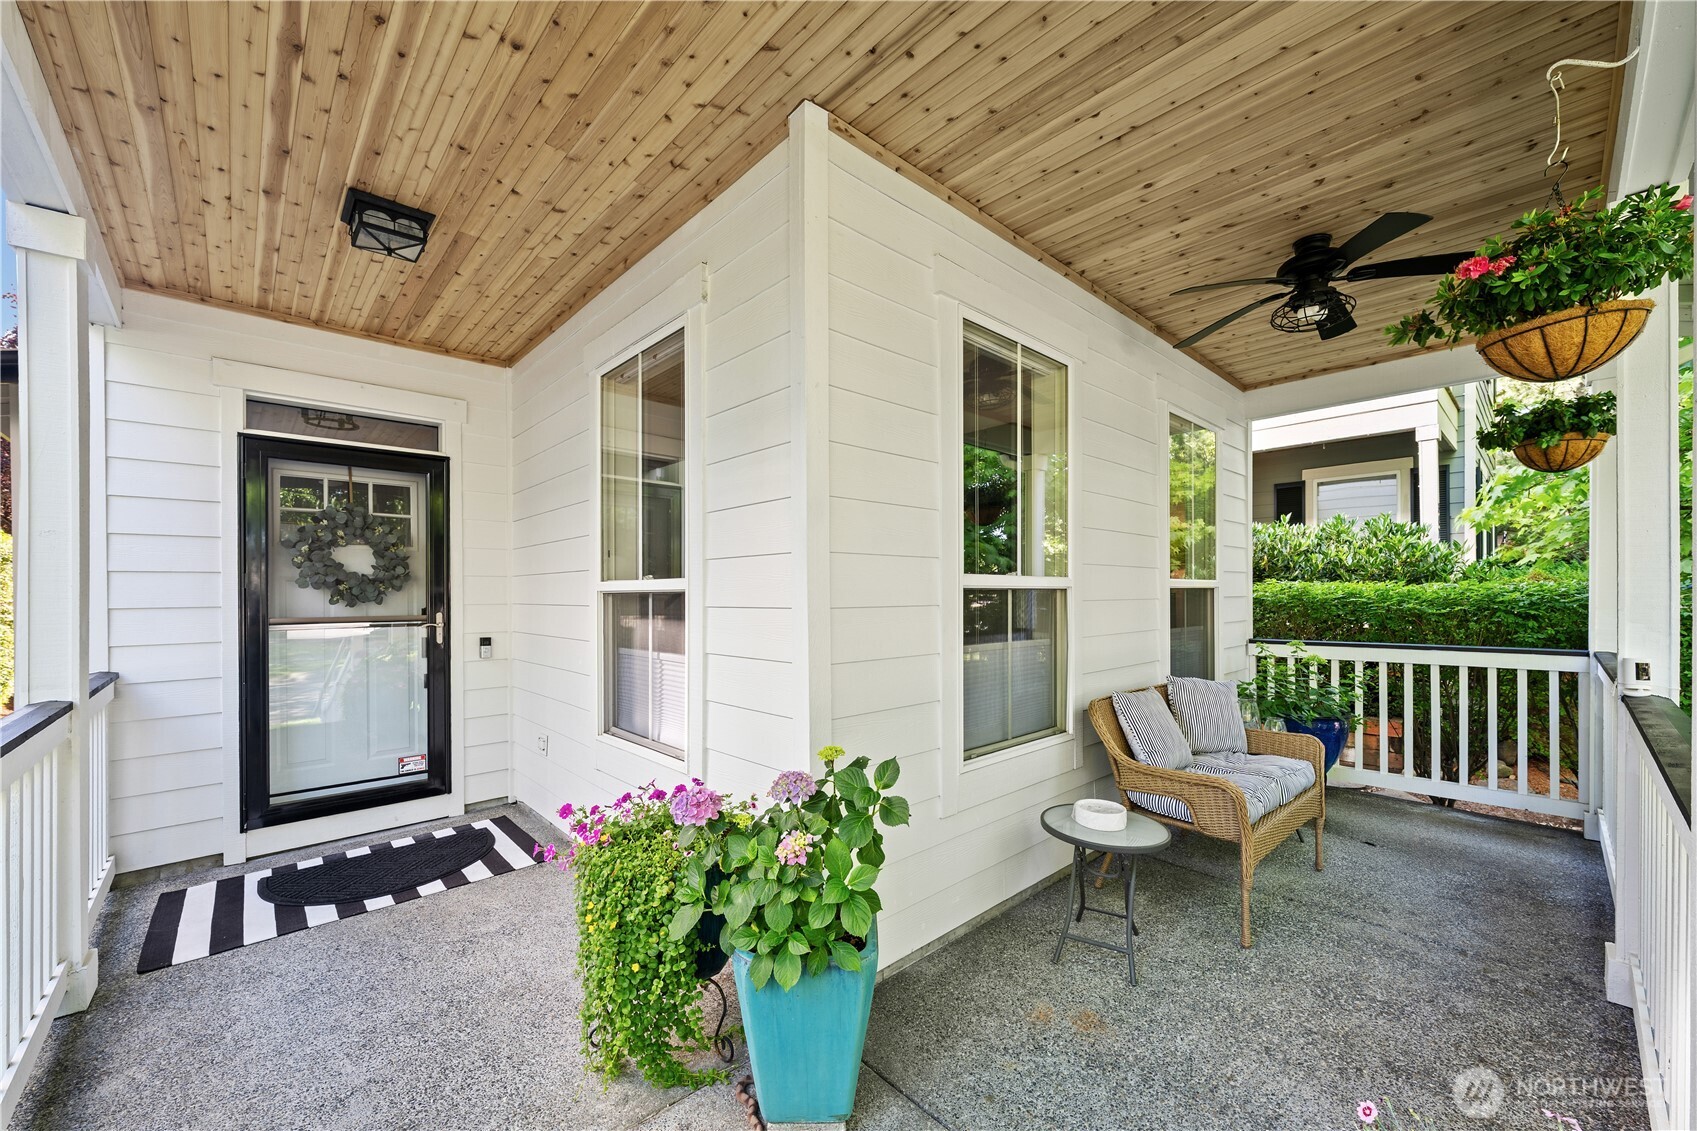
Covered front porch with a wood ceiling, wicker seating, and colorful potted flowers.
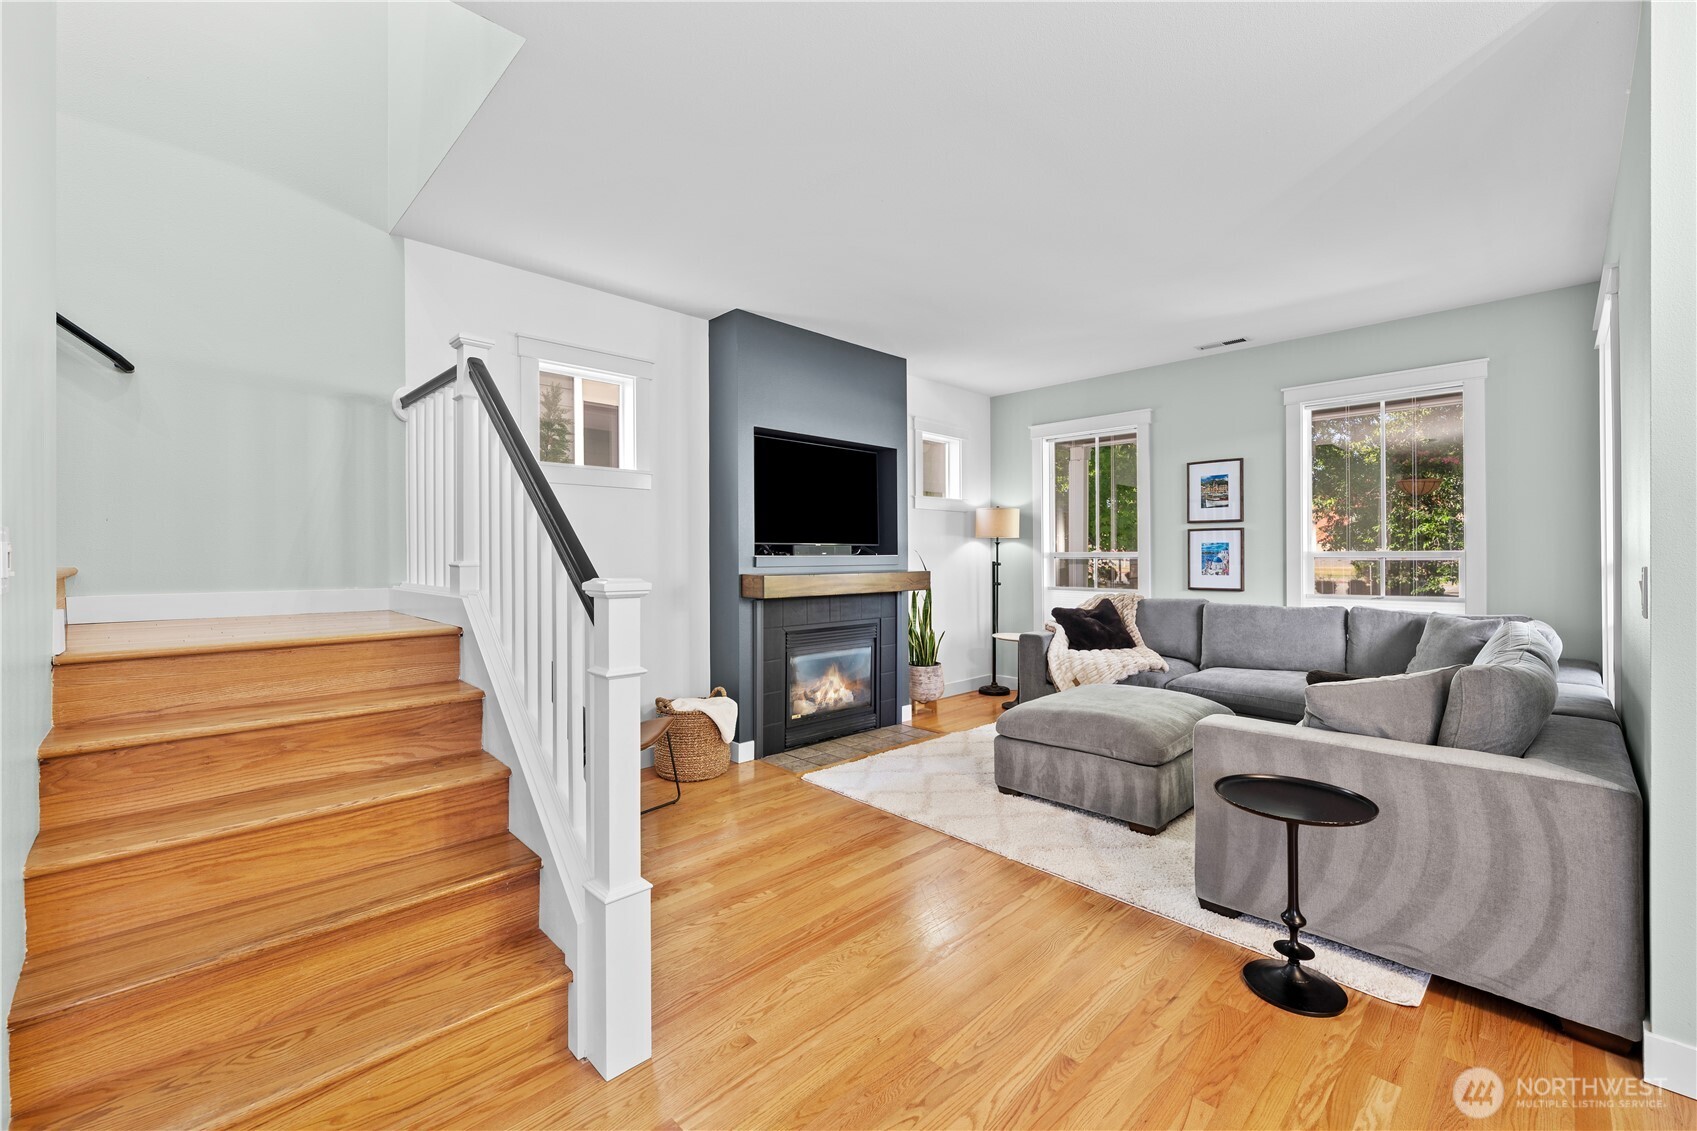
Staged living room with hardwood floors, a gray sectional, fireplace, and staircase.
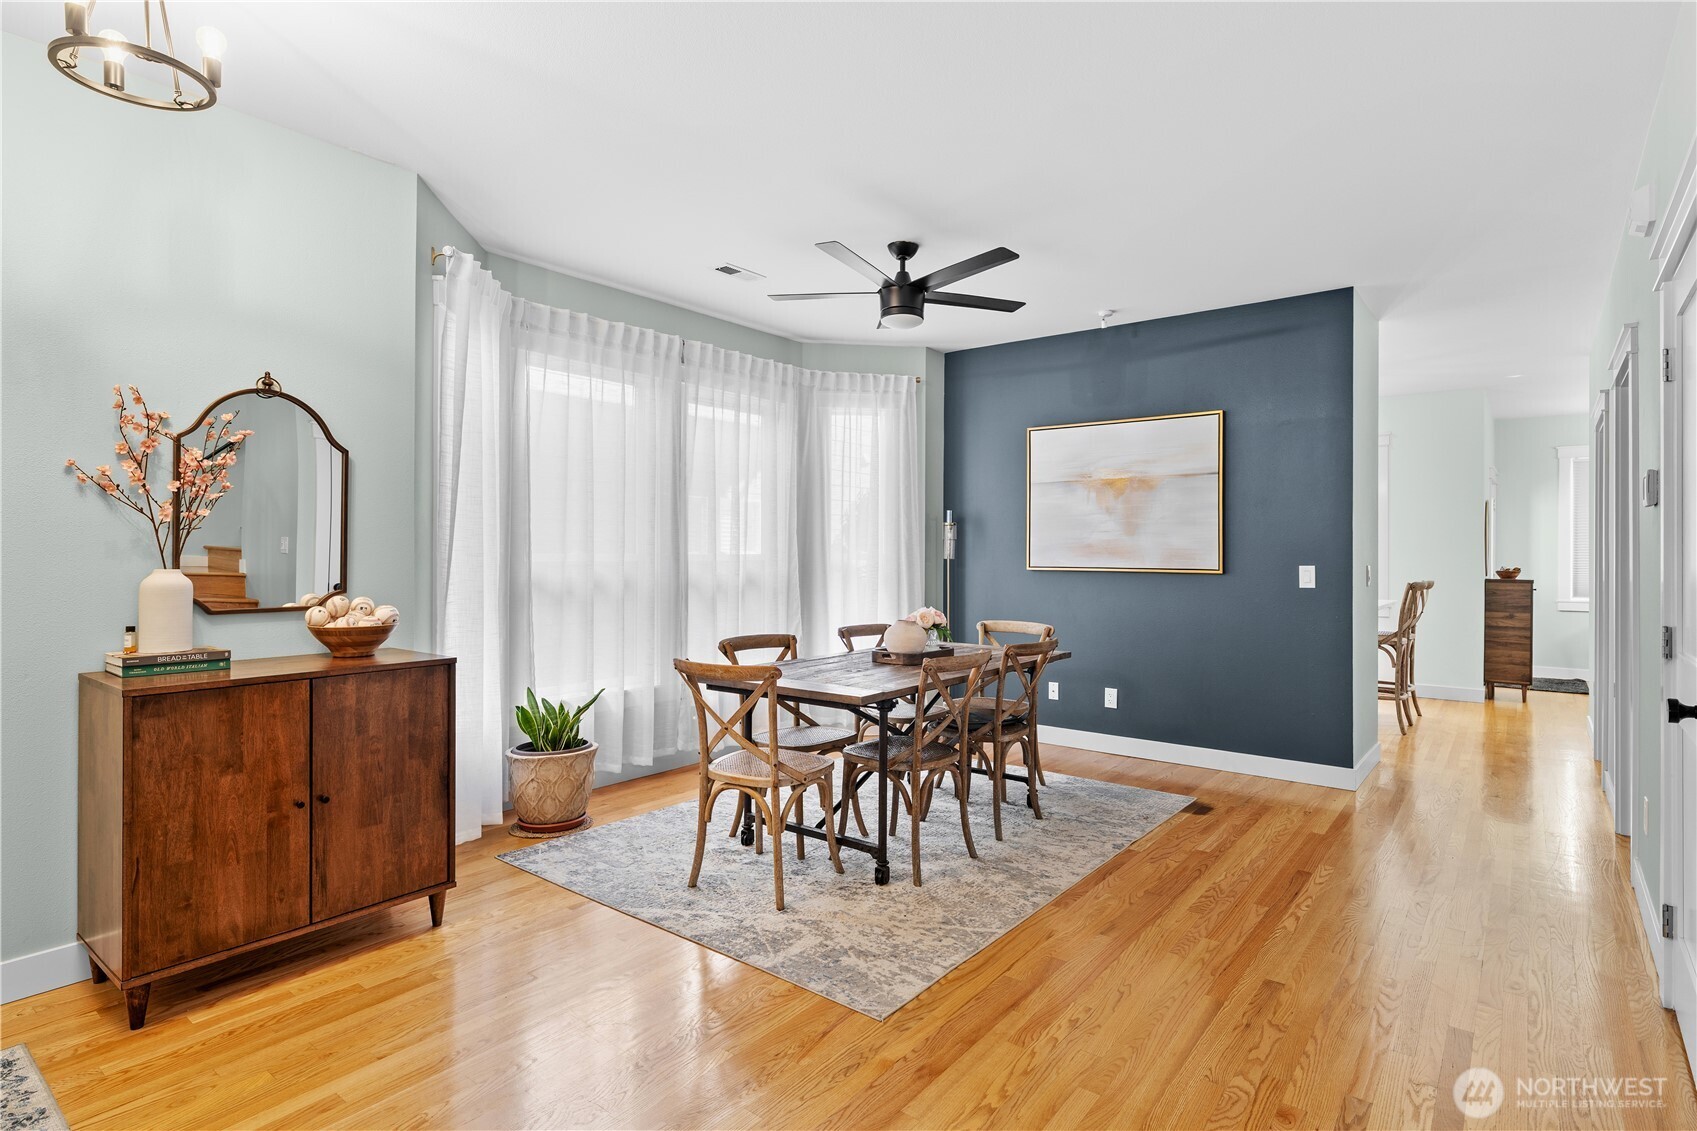
Dining room with a wooden table, blue accent wall, sheer curtains, and hardwood floors.
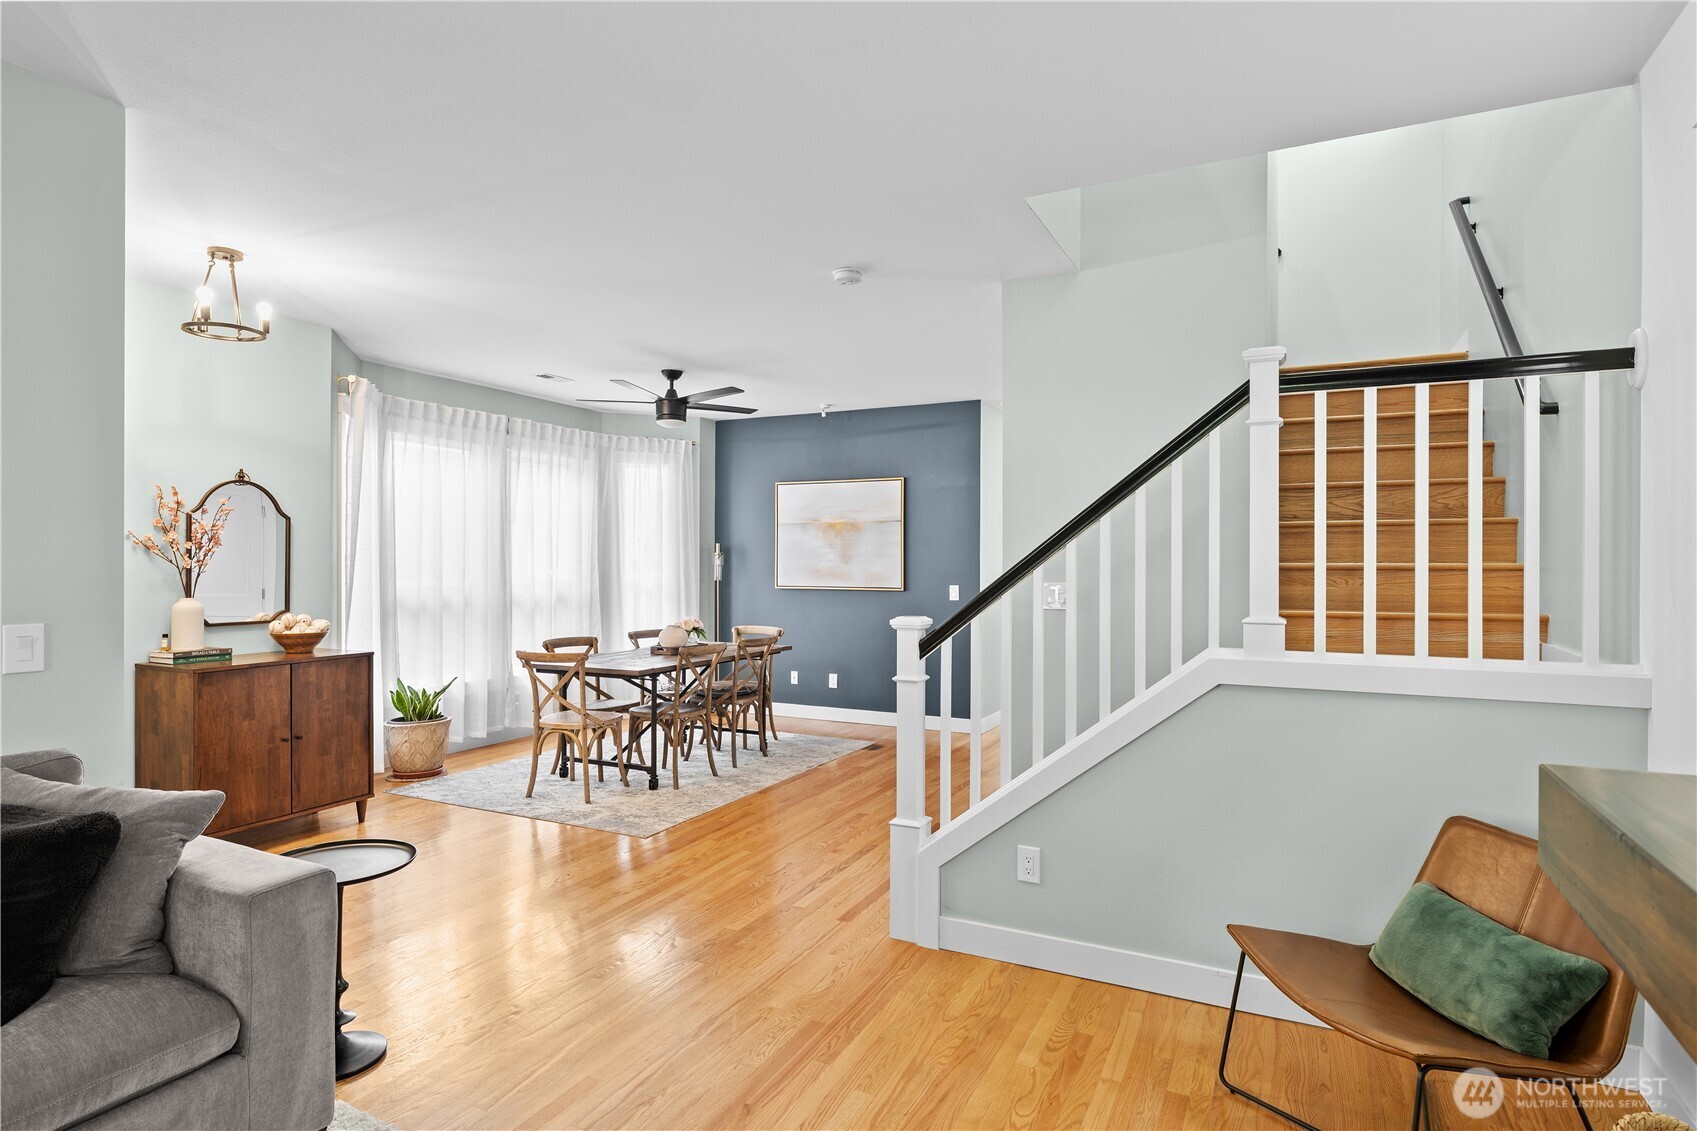
Open-plan living and dining area with hardwood floors and a wood staircase with white railings.
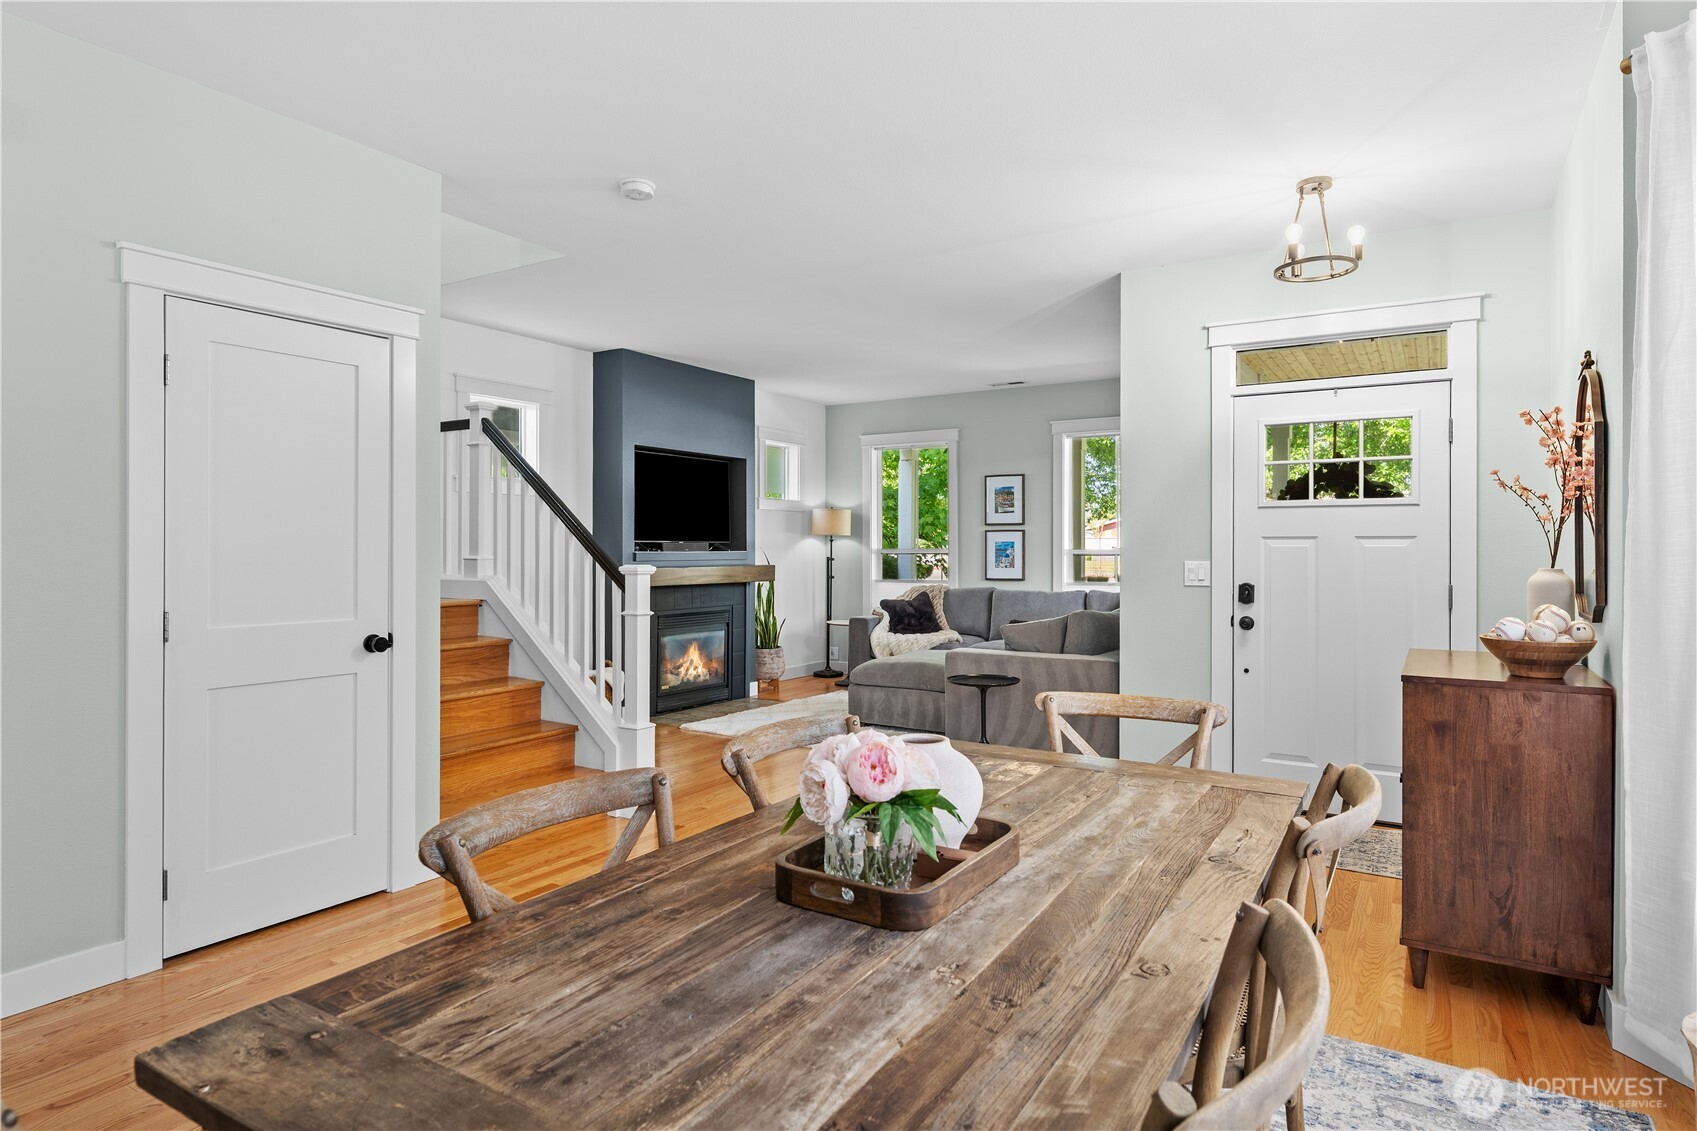
Open-plan dining and living room with a rustic wood table, gray sofa, fireplace, and hardwood floors.
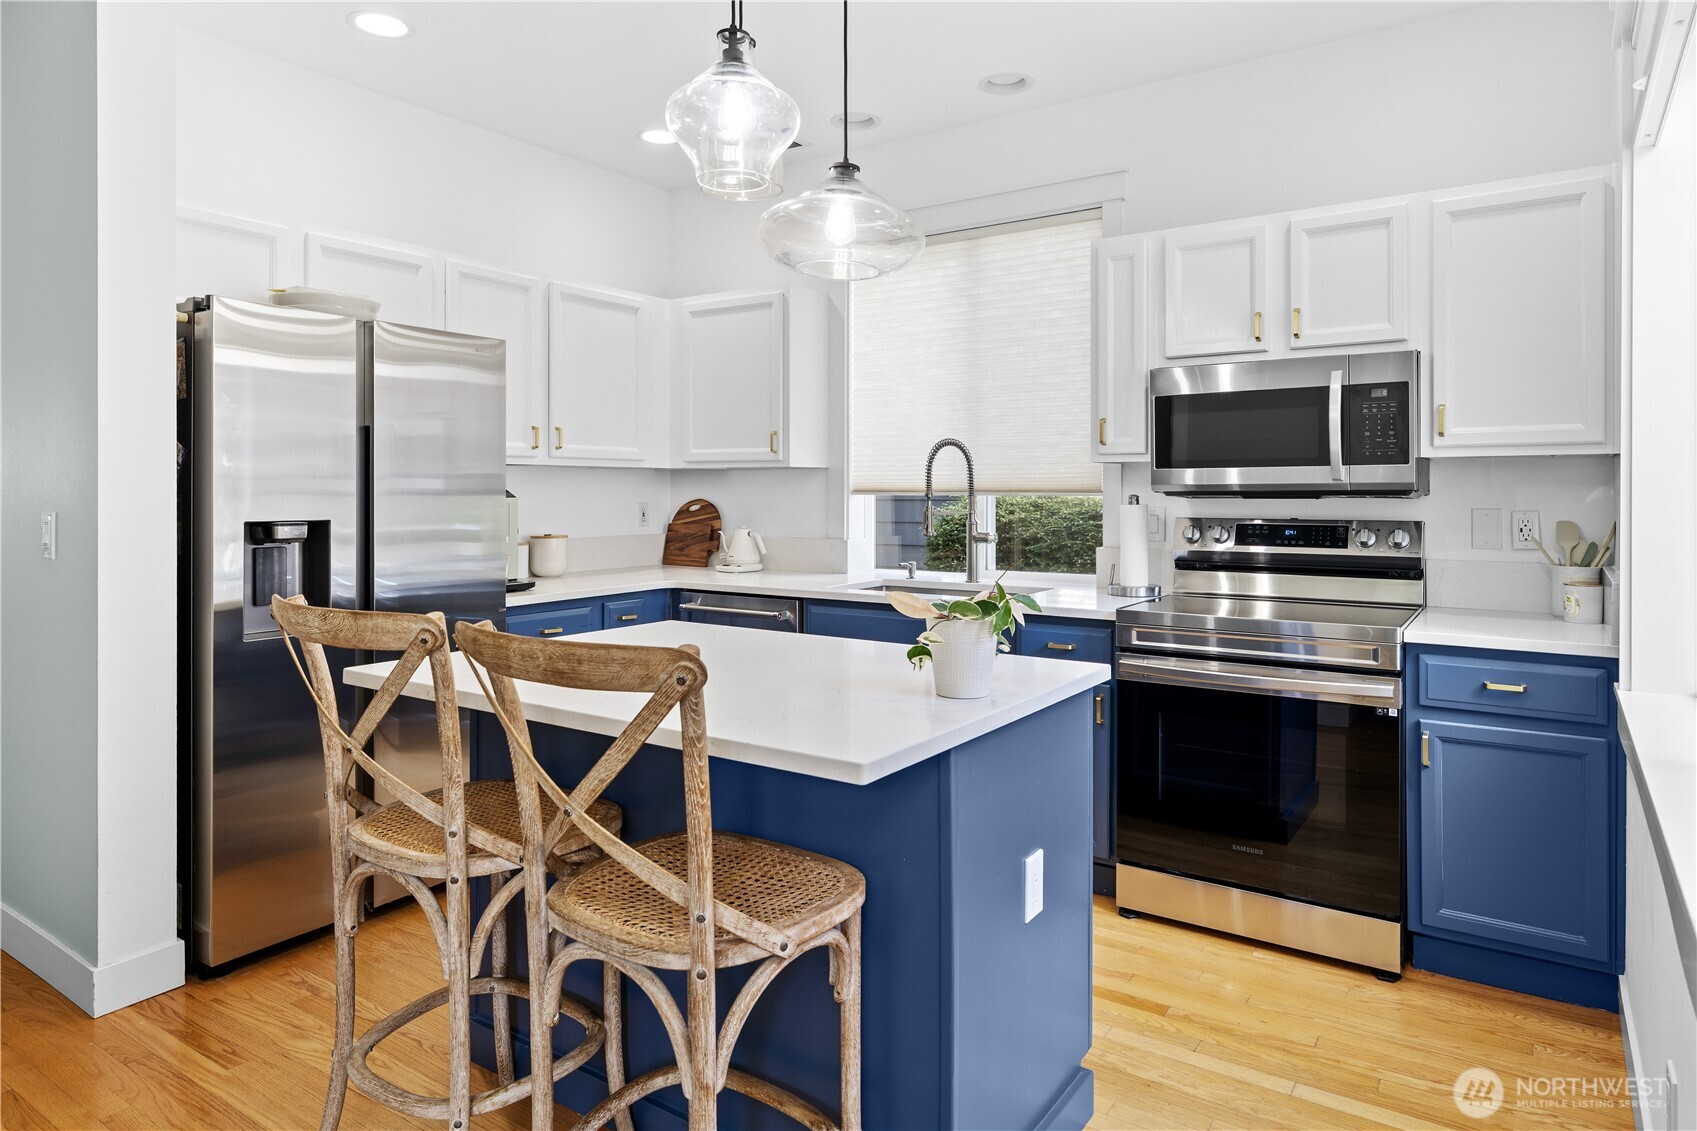
Kitchen with a navy island, white cabinets, stainless steel appliances, and two woven bar stools.
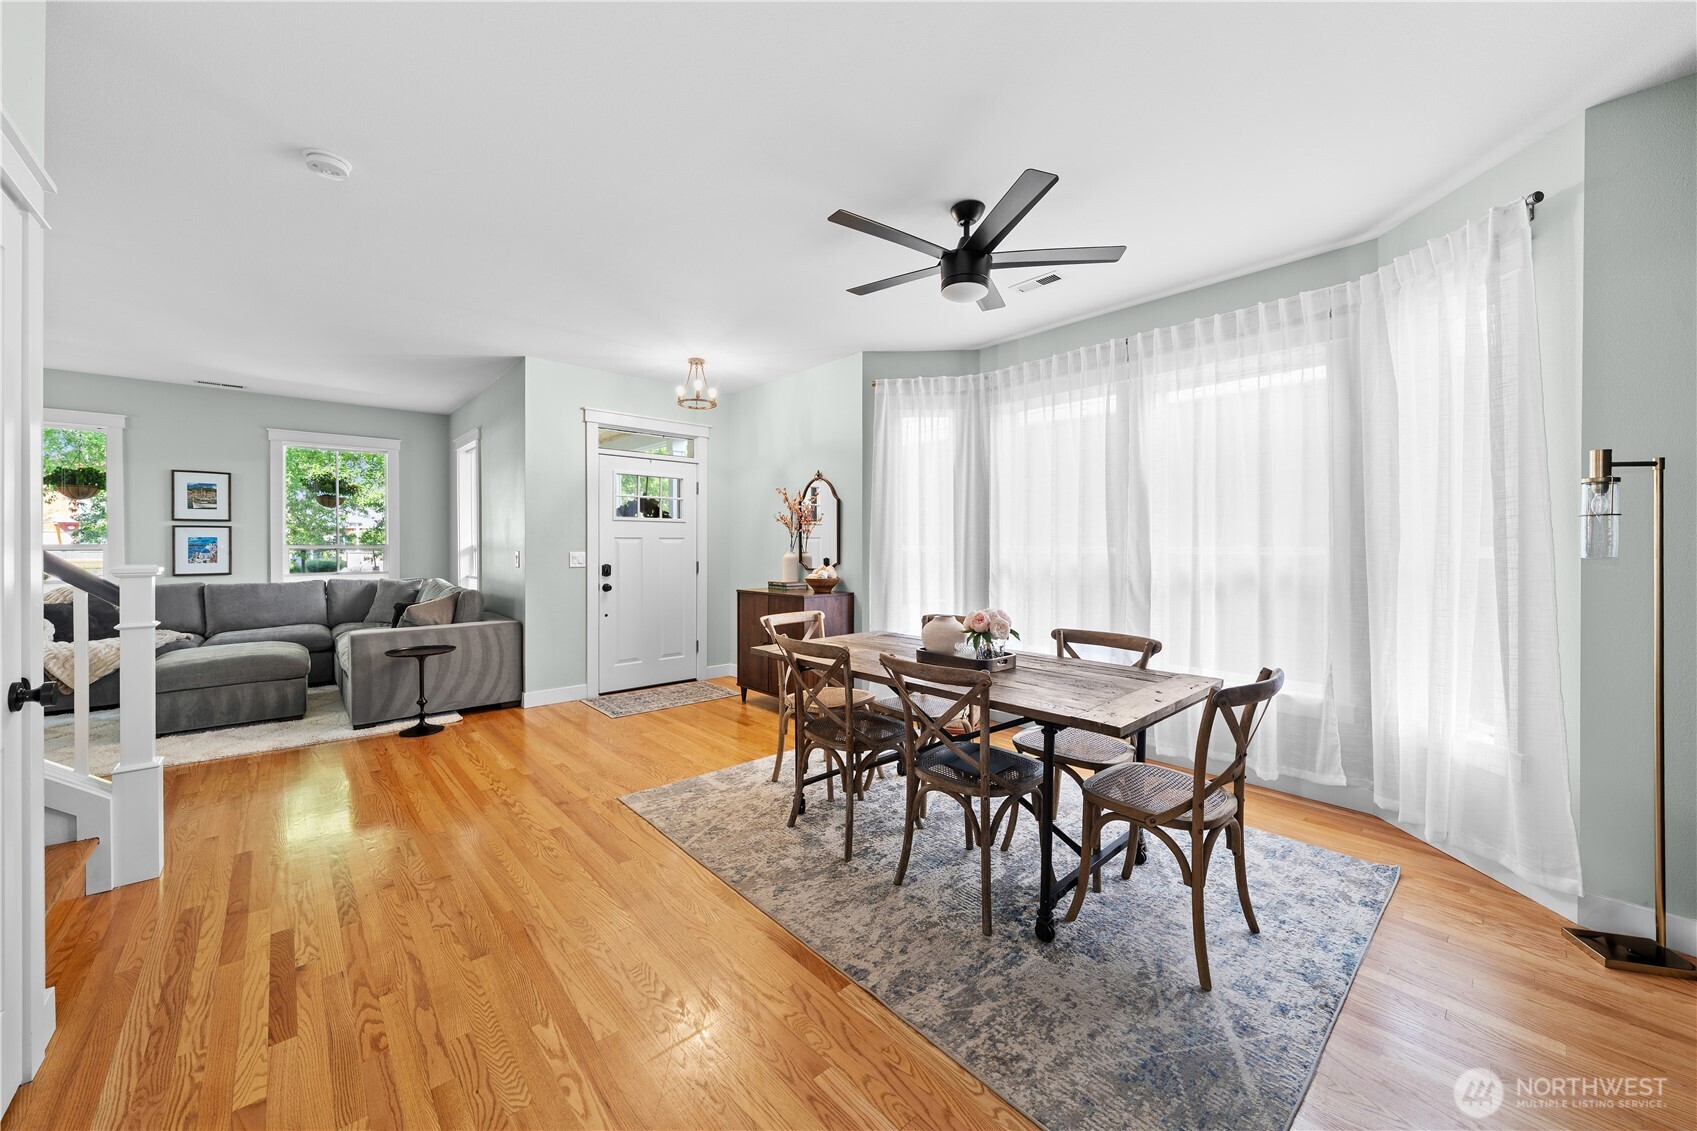
Open living and dining room with hardwood floors, a gray sectional, and large curtained windows.
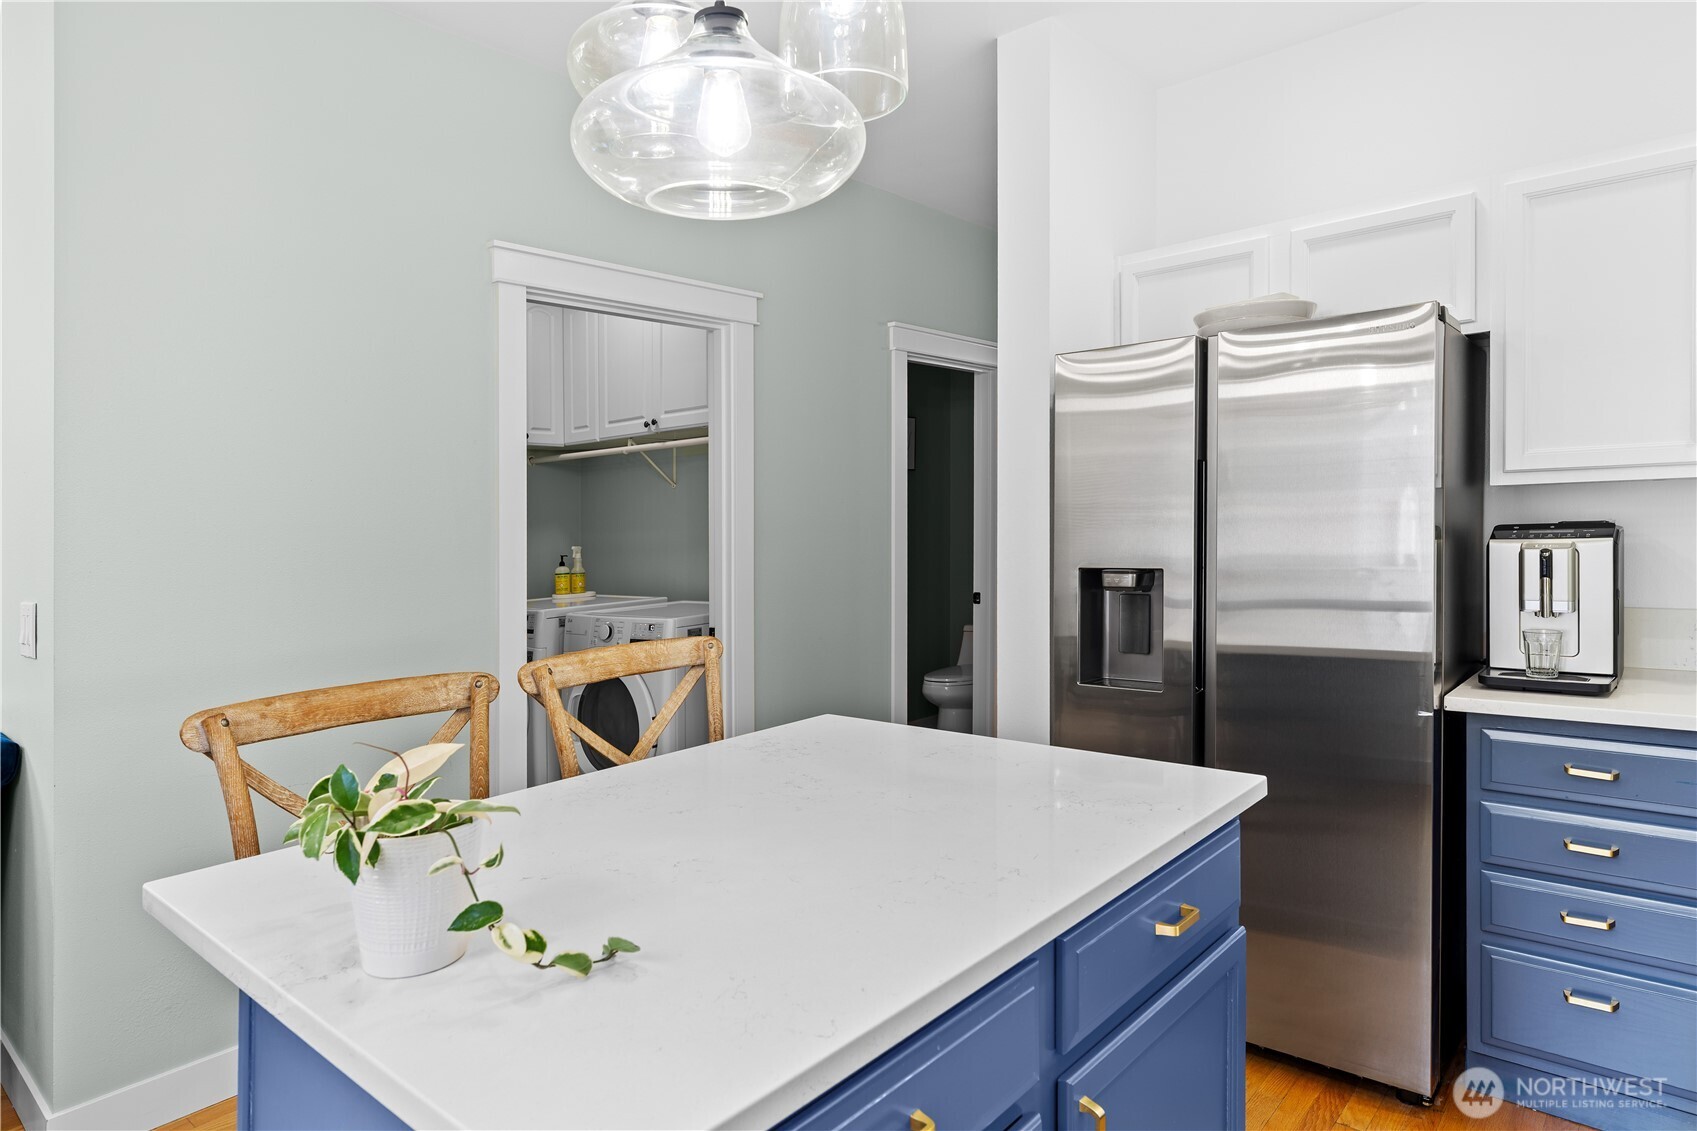
Kitchen with a white quartz island, blue cabinetry, and stainless-steel refrigerator; laundry area visible through doorway.
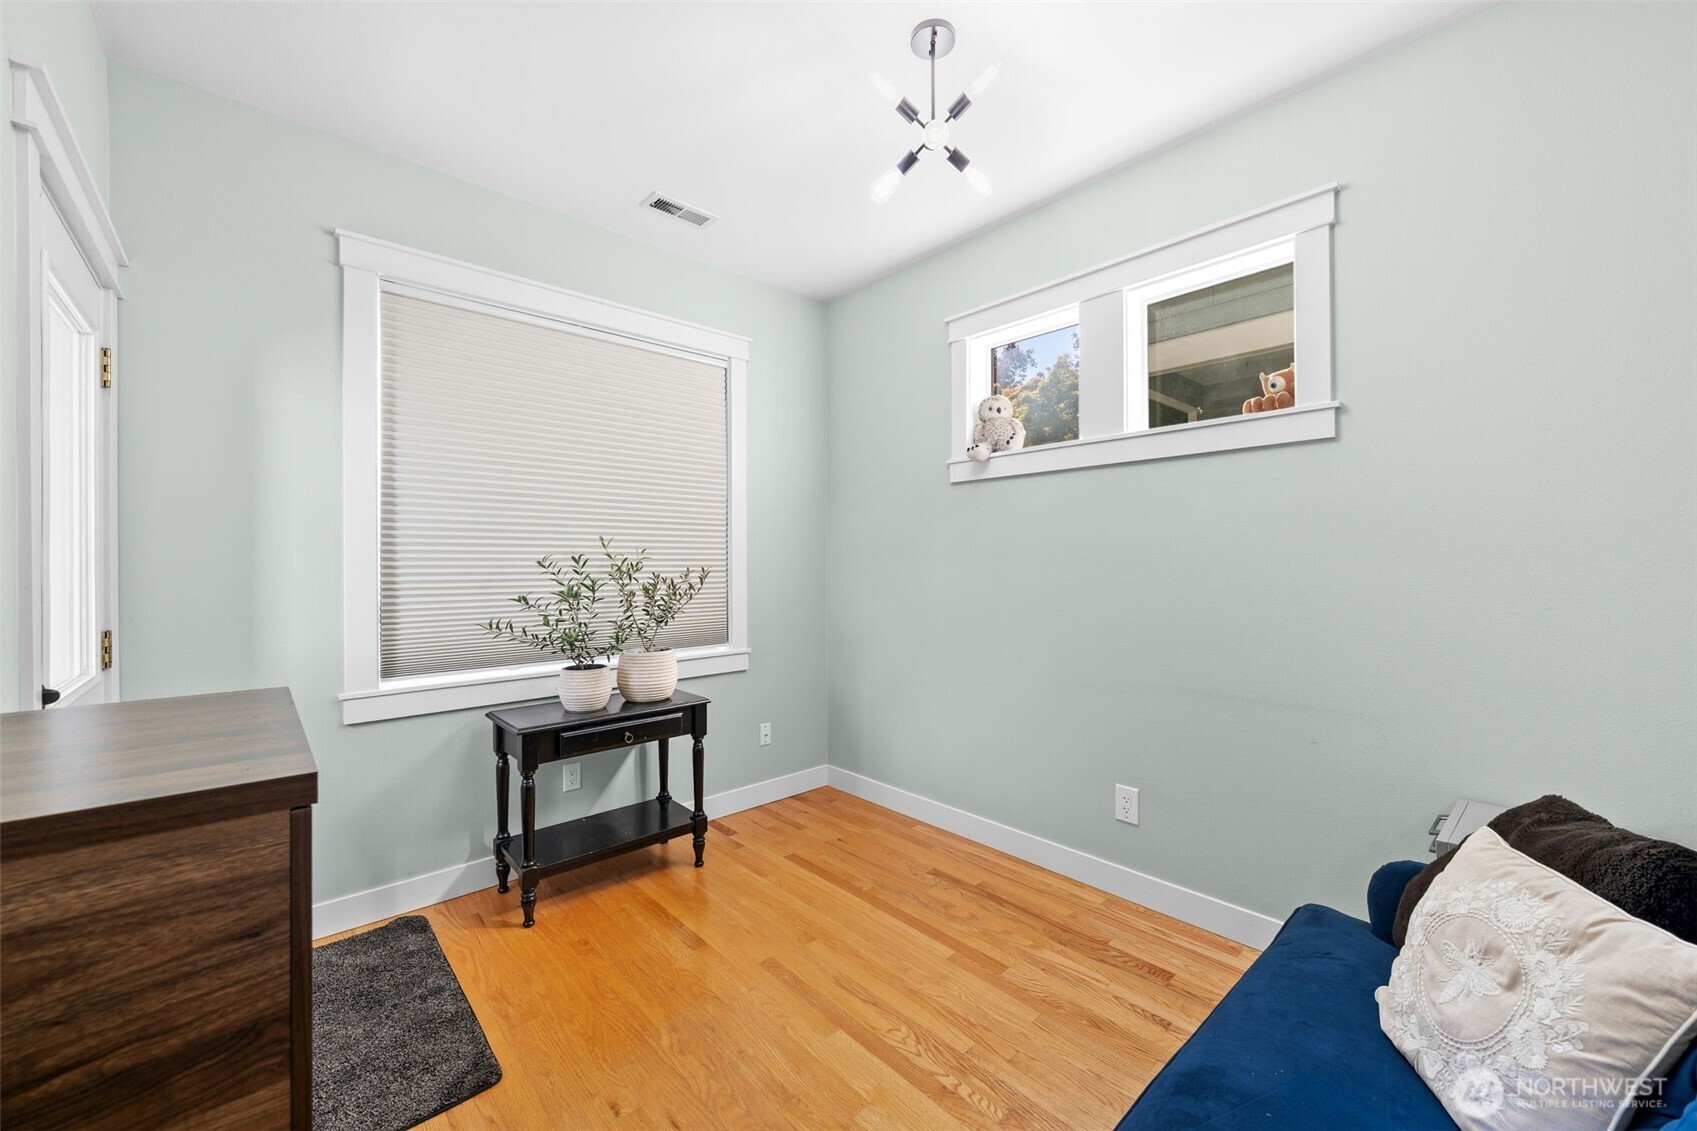
Furnished room with hardwood floors, pale green walls, and a blue sofa beside a window.
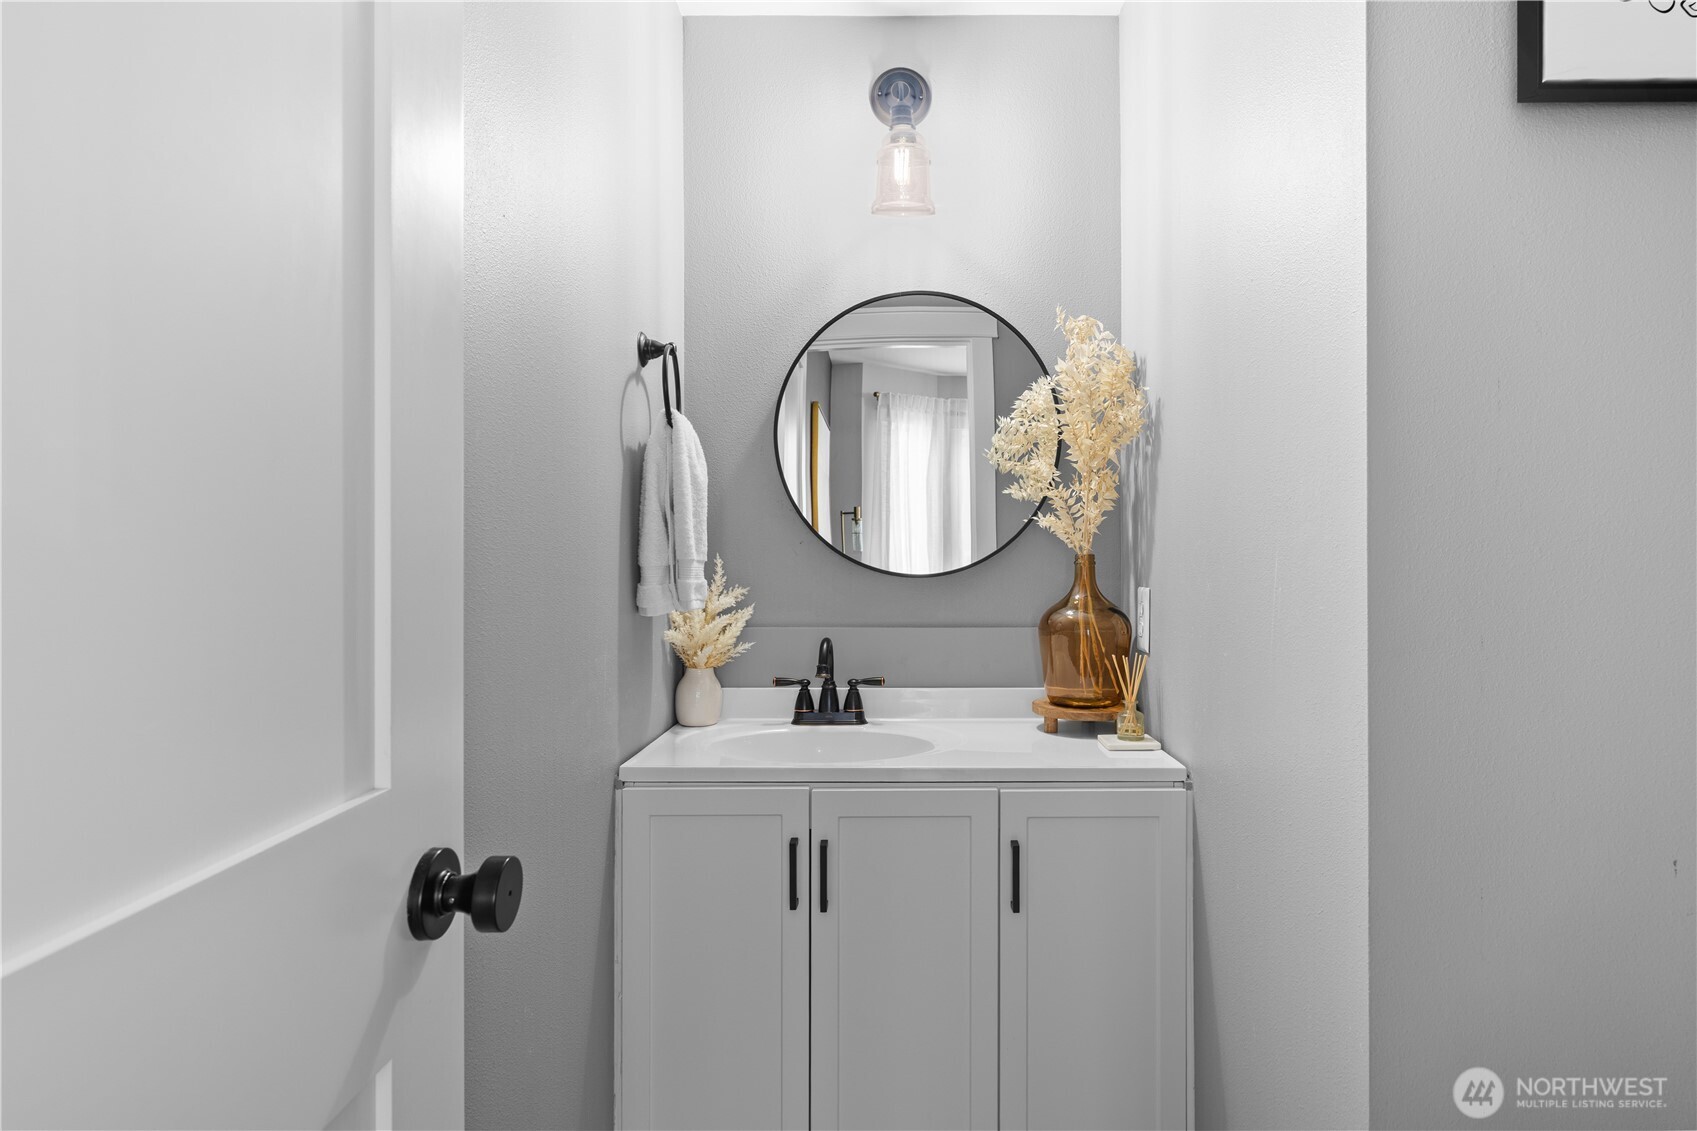
Bathroom vanity with a round mirror, black fixtures, and decorative vases.
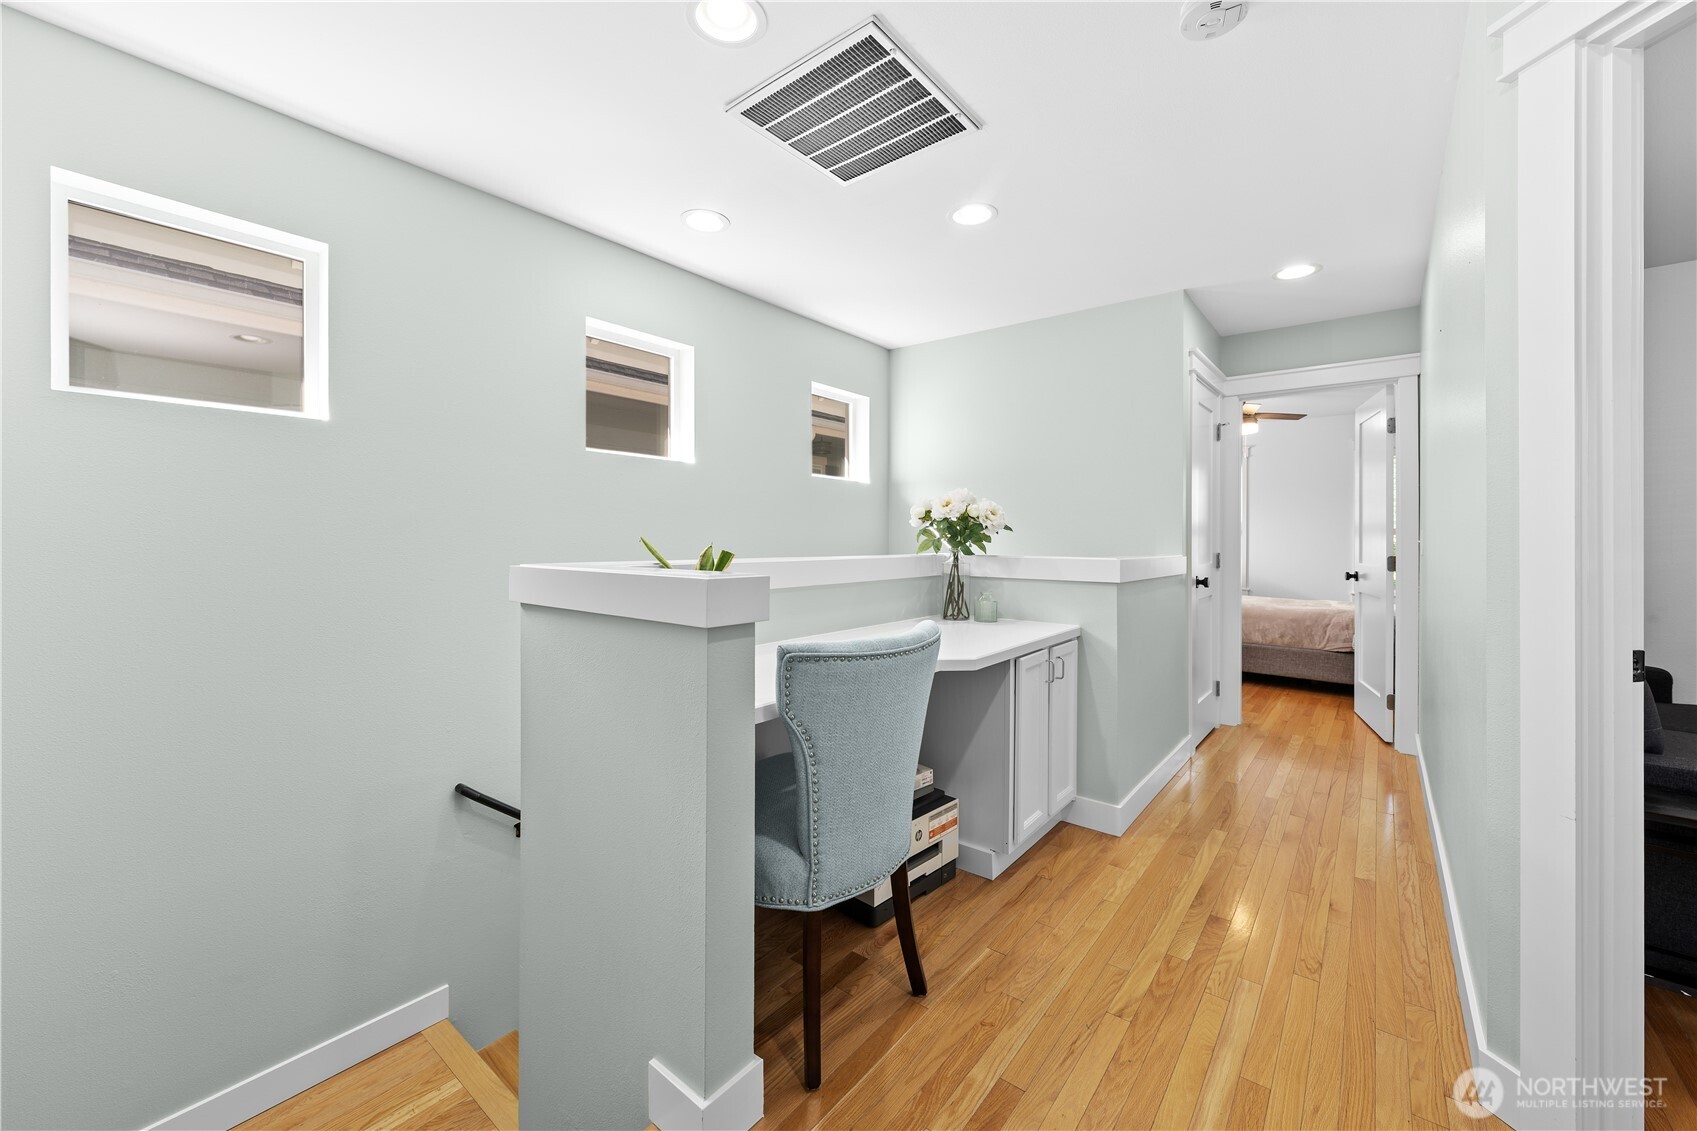
Hallway with a built-in desk nook, pale green walls, hardwood floors, and an open bedroom doorway.
Two-story house with a covered porch, white railings, and mature trees framing the front yard.
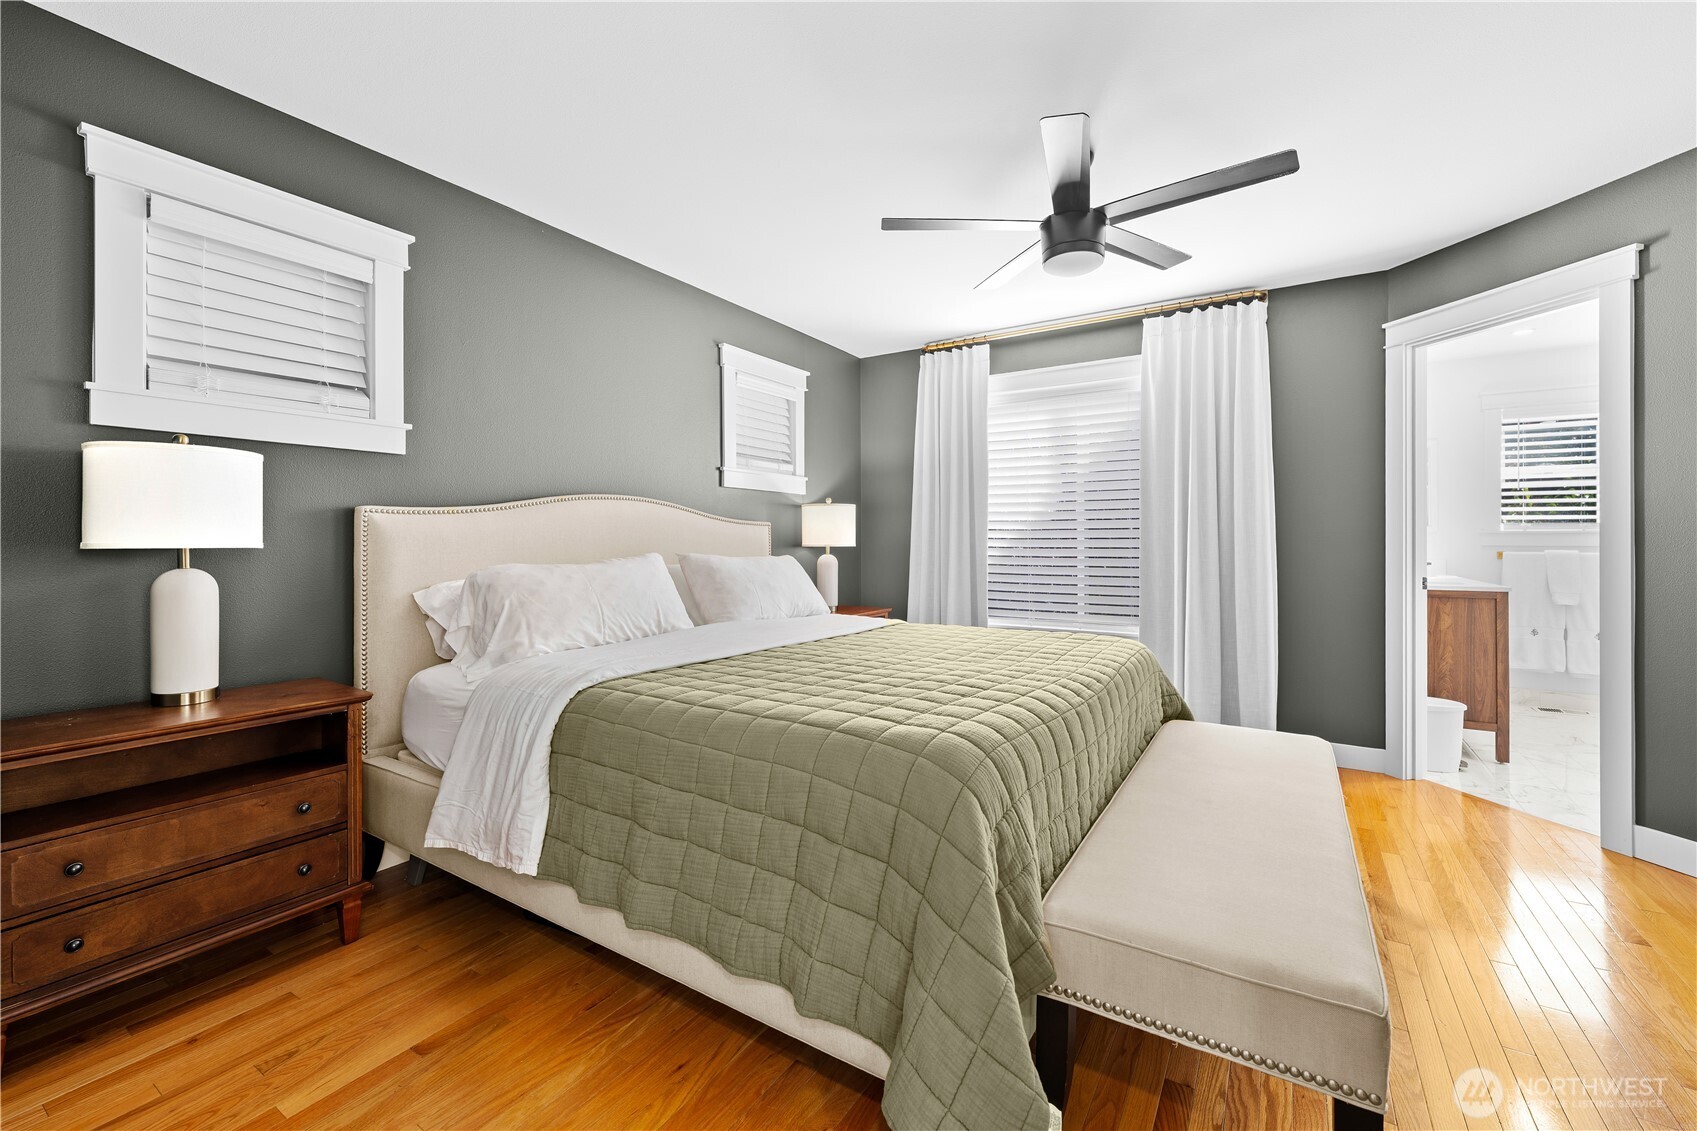
Staged bedroom with sage bedding, hardwood floors, and an adjoining bathroom.
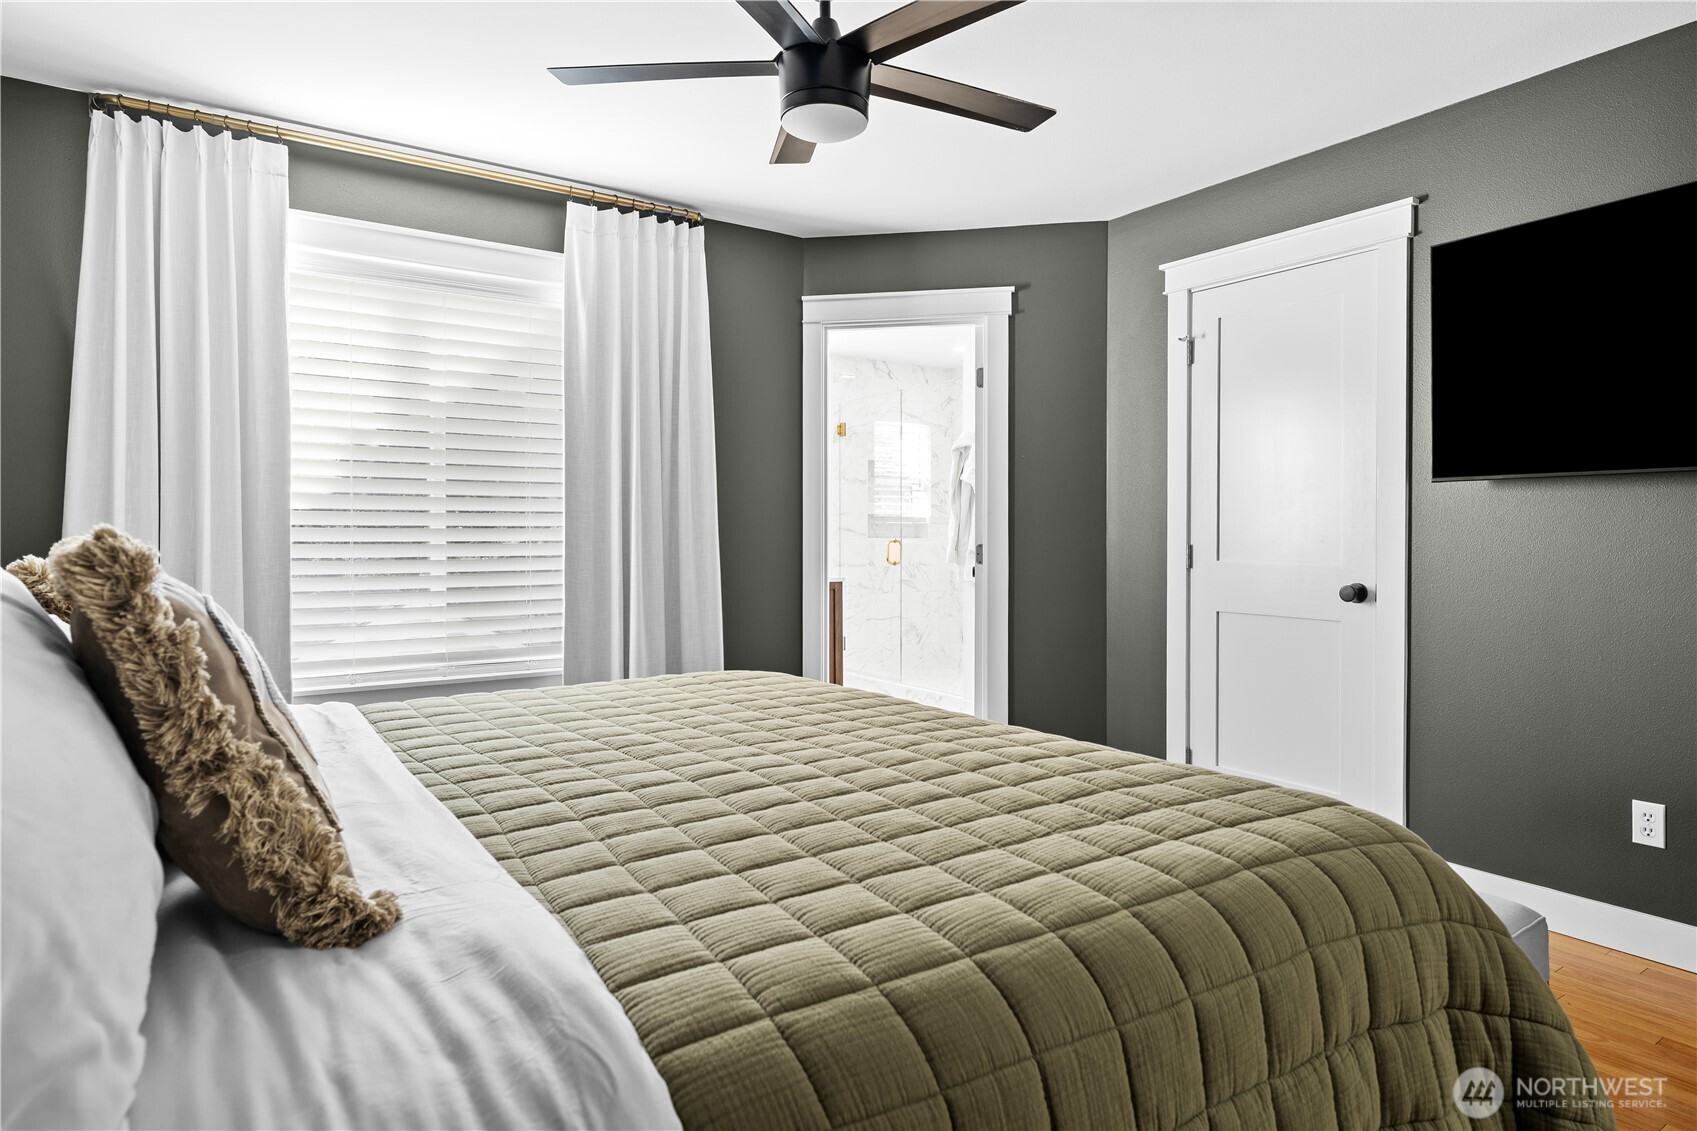
Bedroom with an olive-green quilt, gray walls, and an adjoining marble-tiled shower.
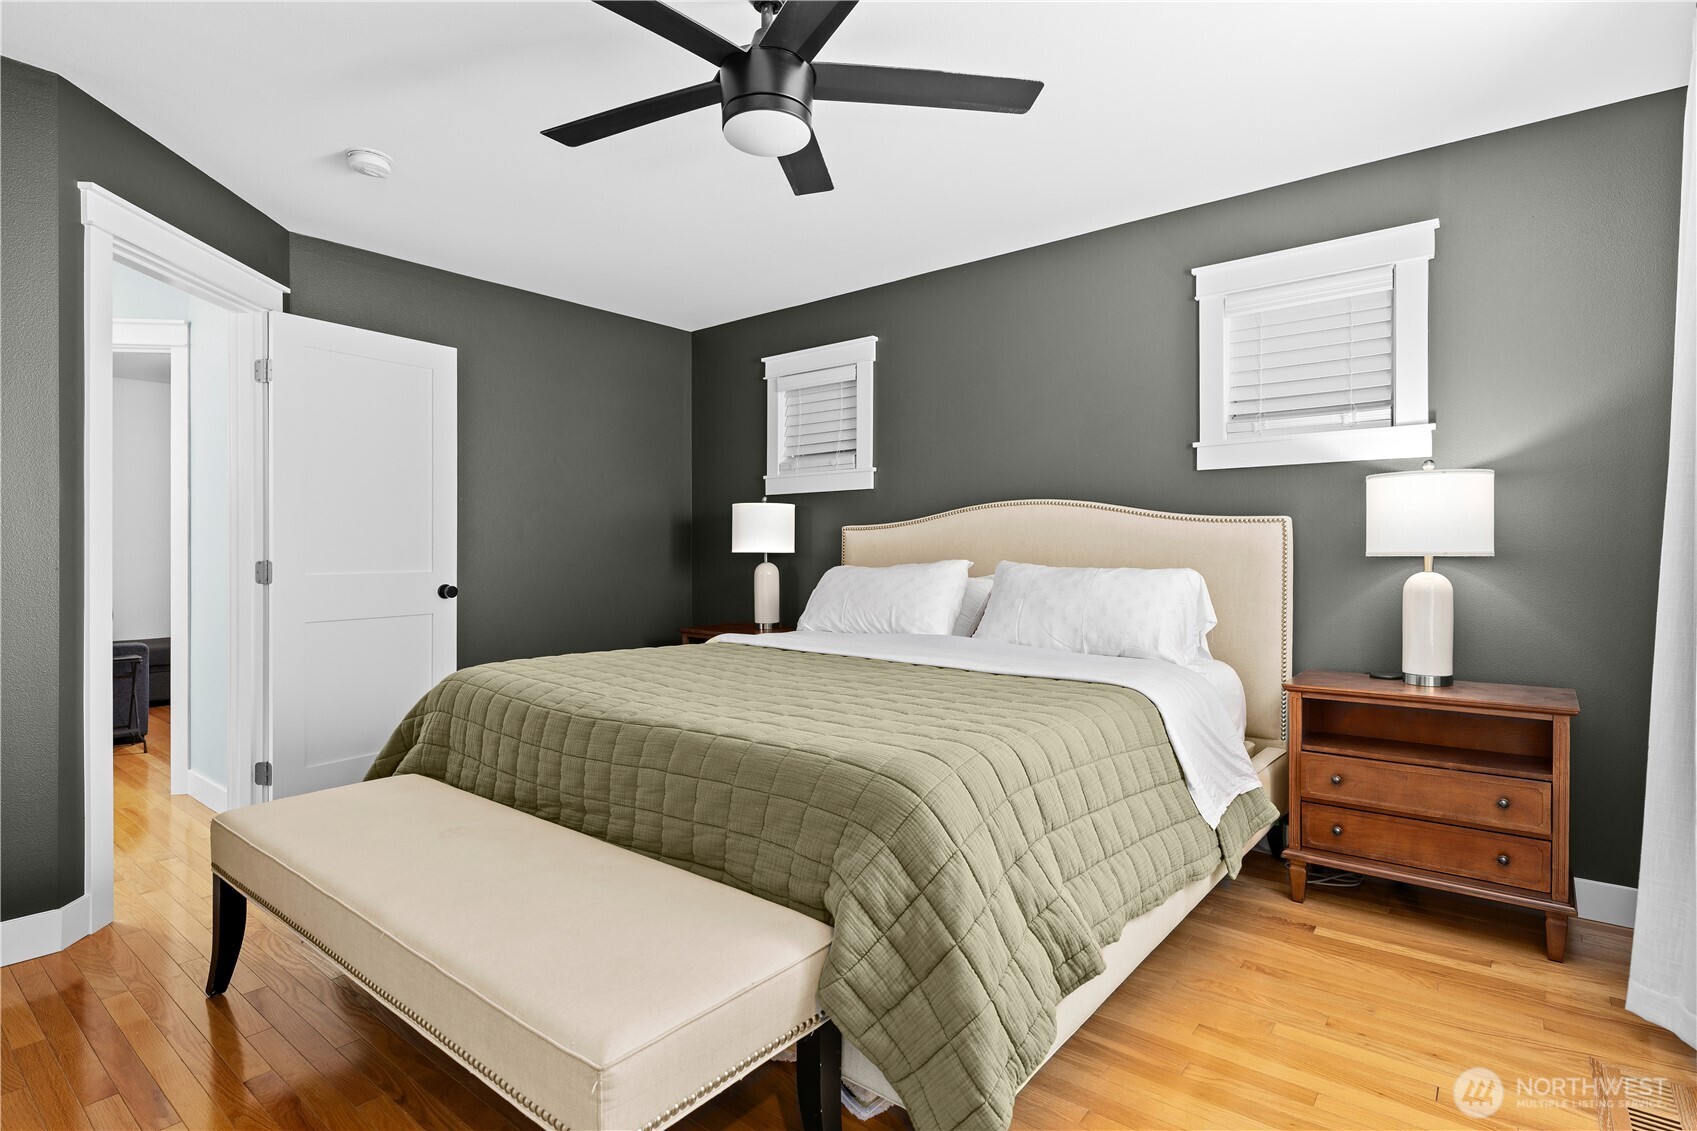
Furnished bedroom with a green quilt, upholstered headboard, dark gray walls, and hardwood floors.
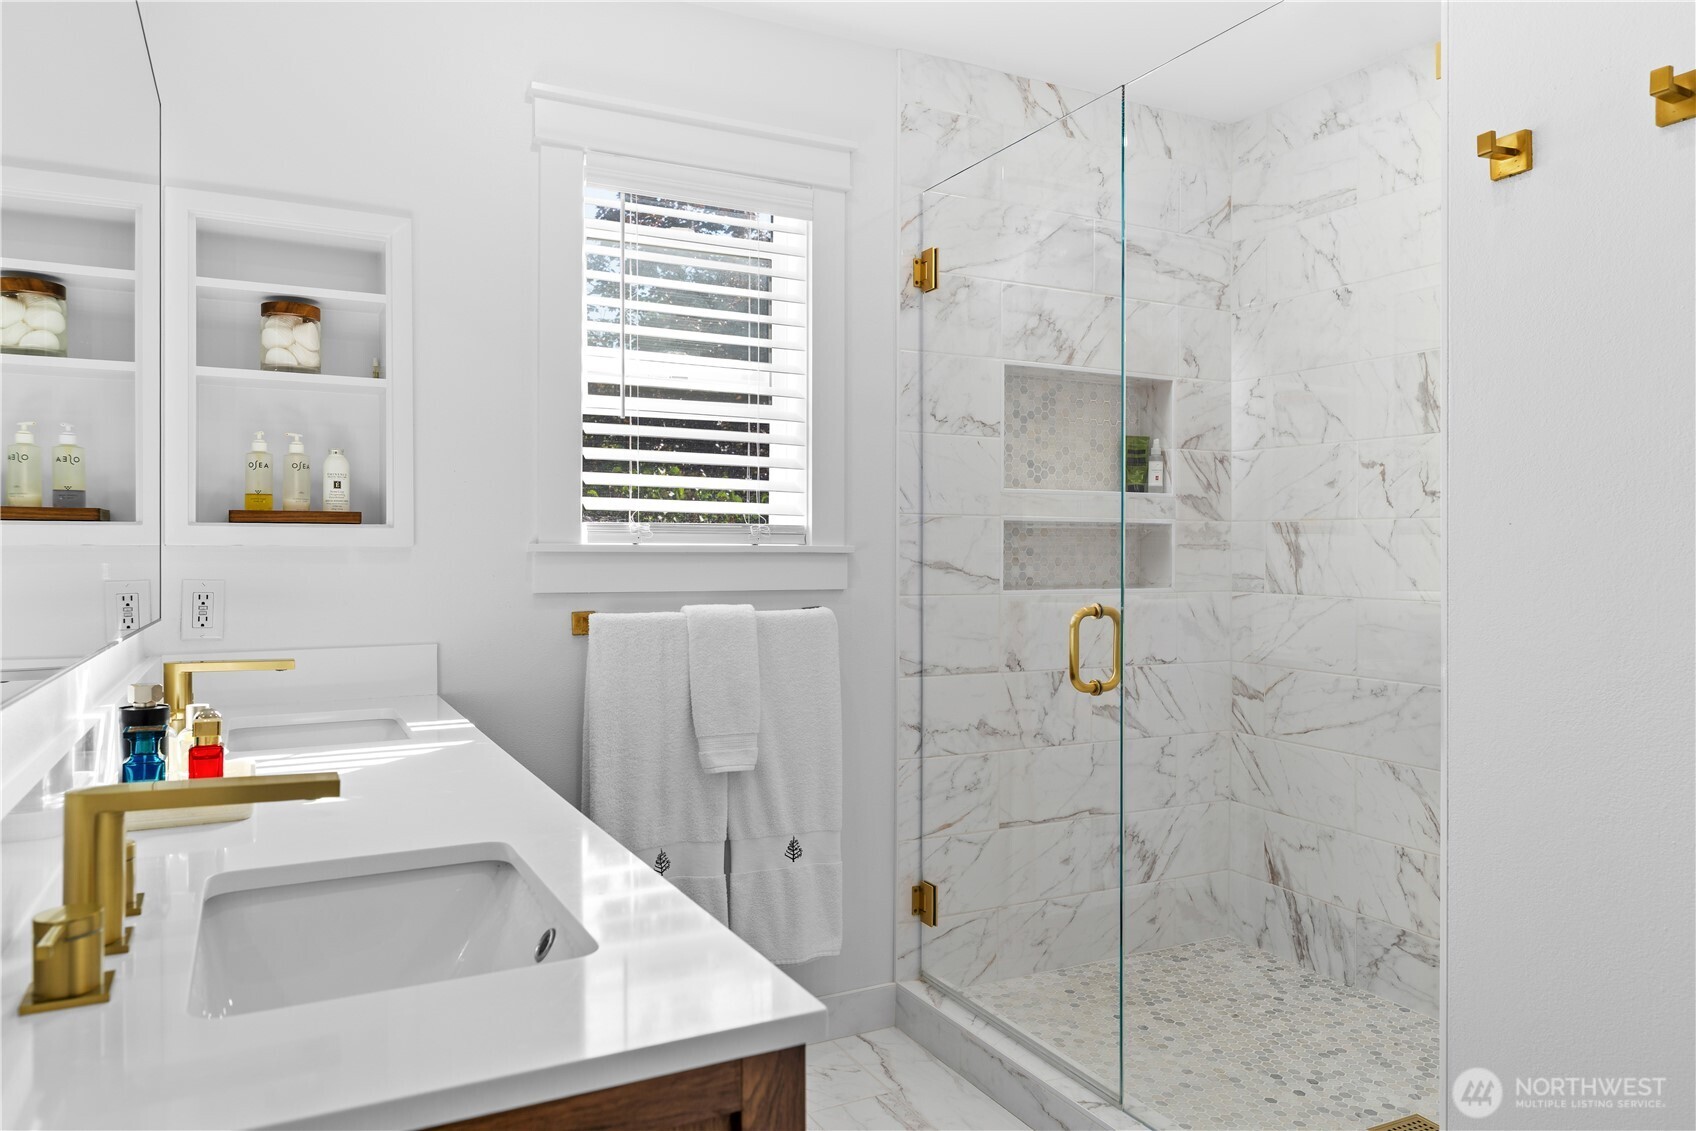
Bright bathroom with a double vanity and glass-enclosed marble-look shower.
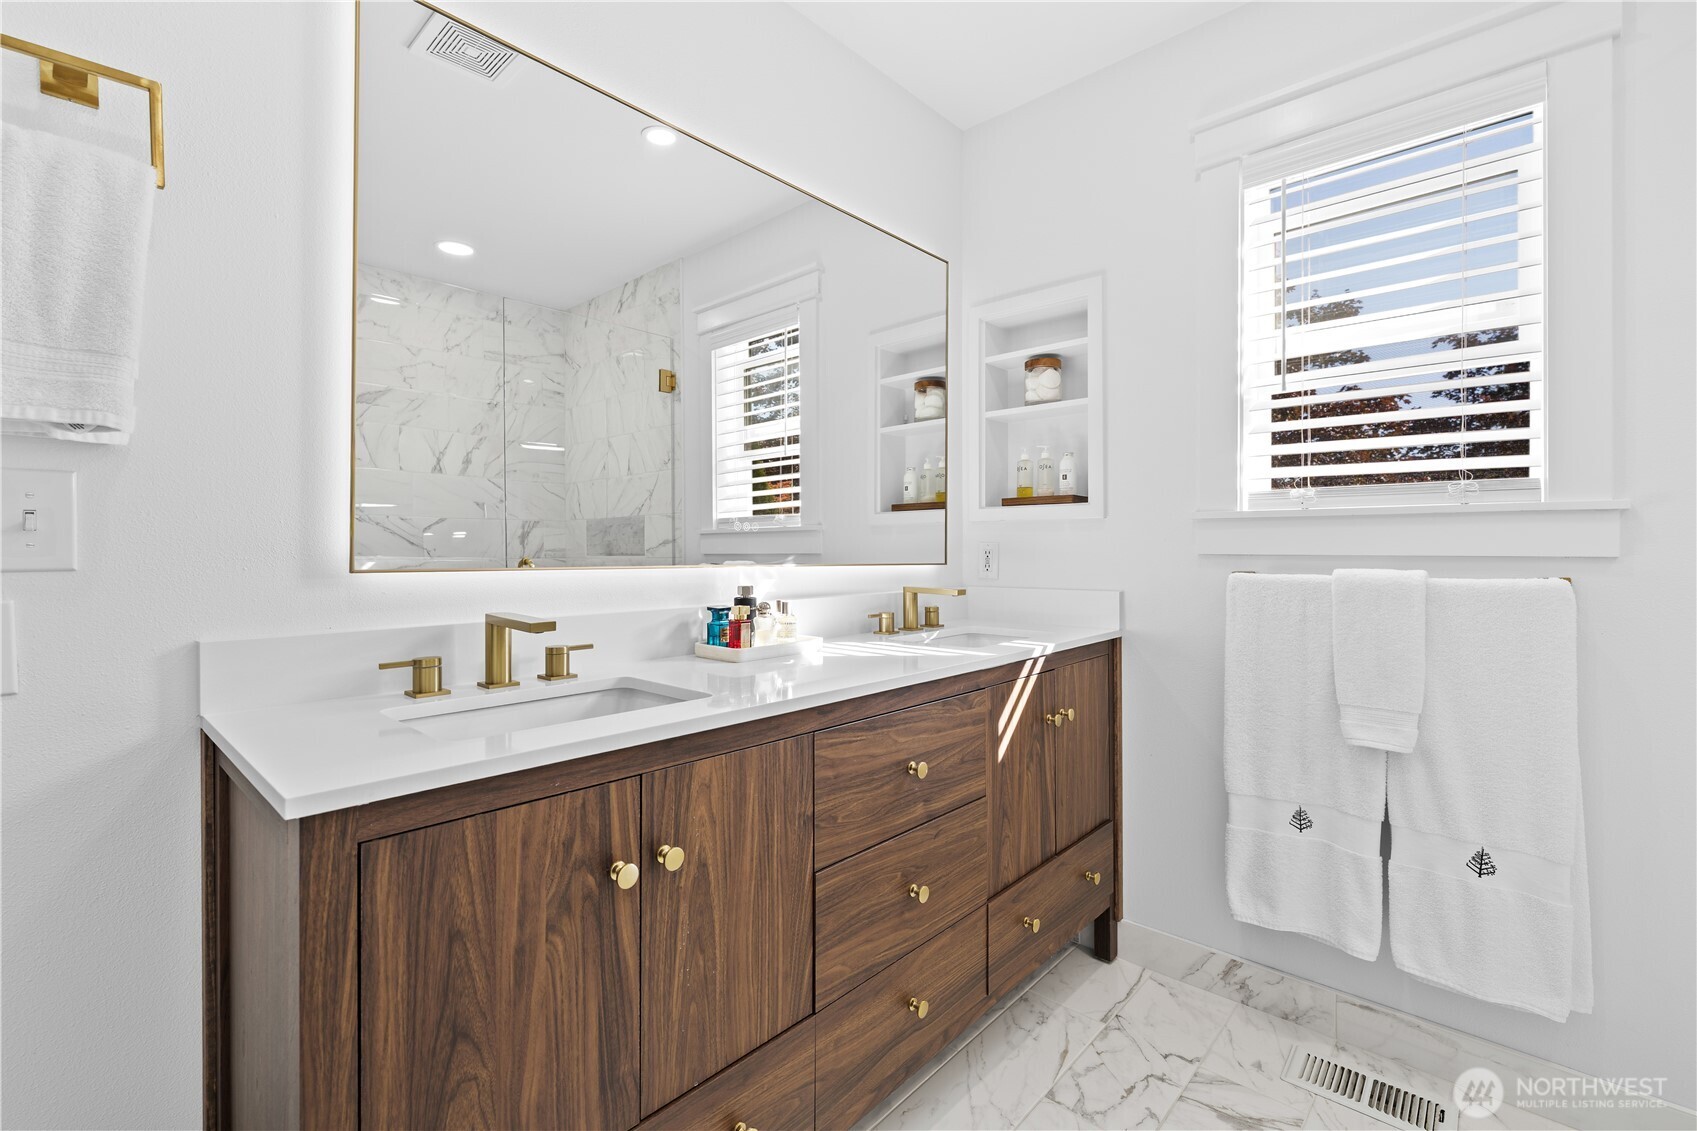
Bathroom with a walnut double vanity, brass faucets, and marble-look tile.
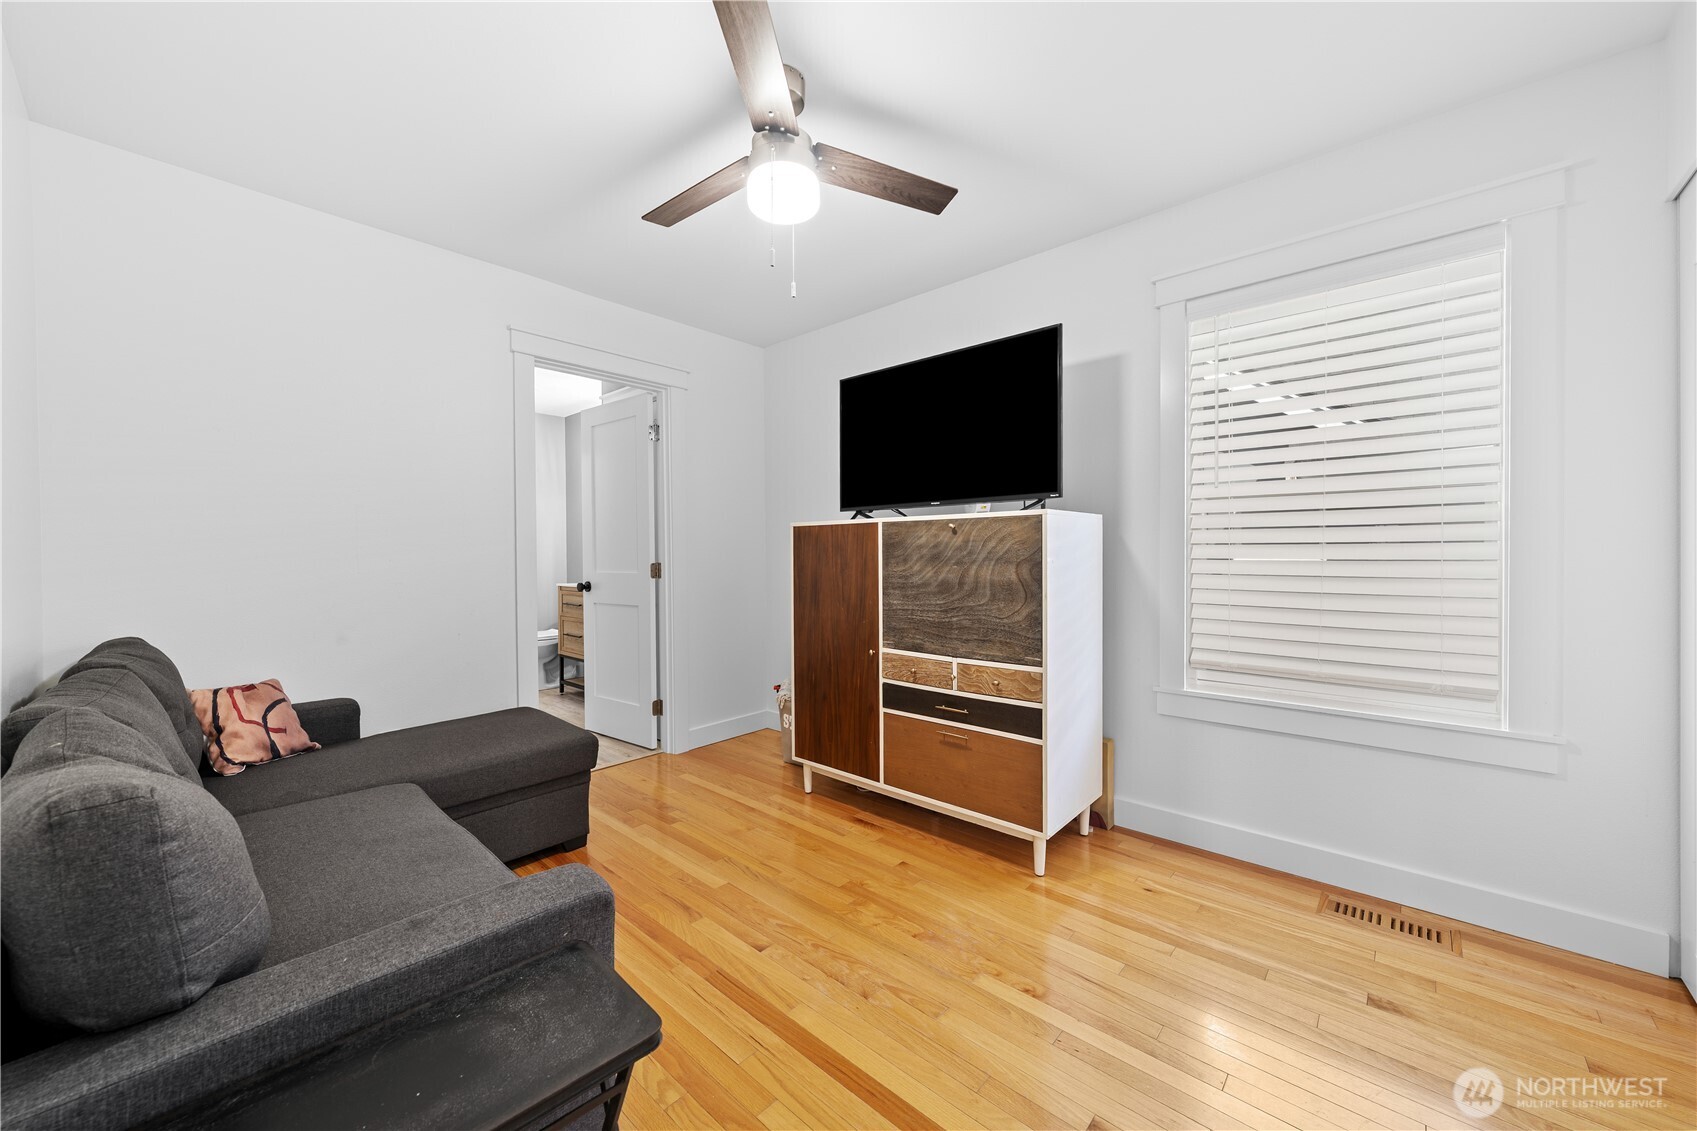
Furnished living room with a gray sectional, television cabinet, white blinds, and hardwood floors.
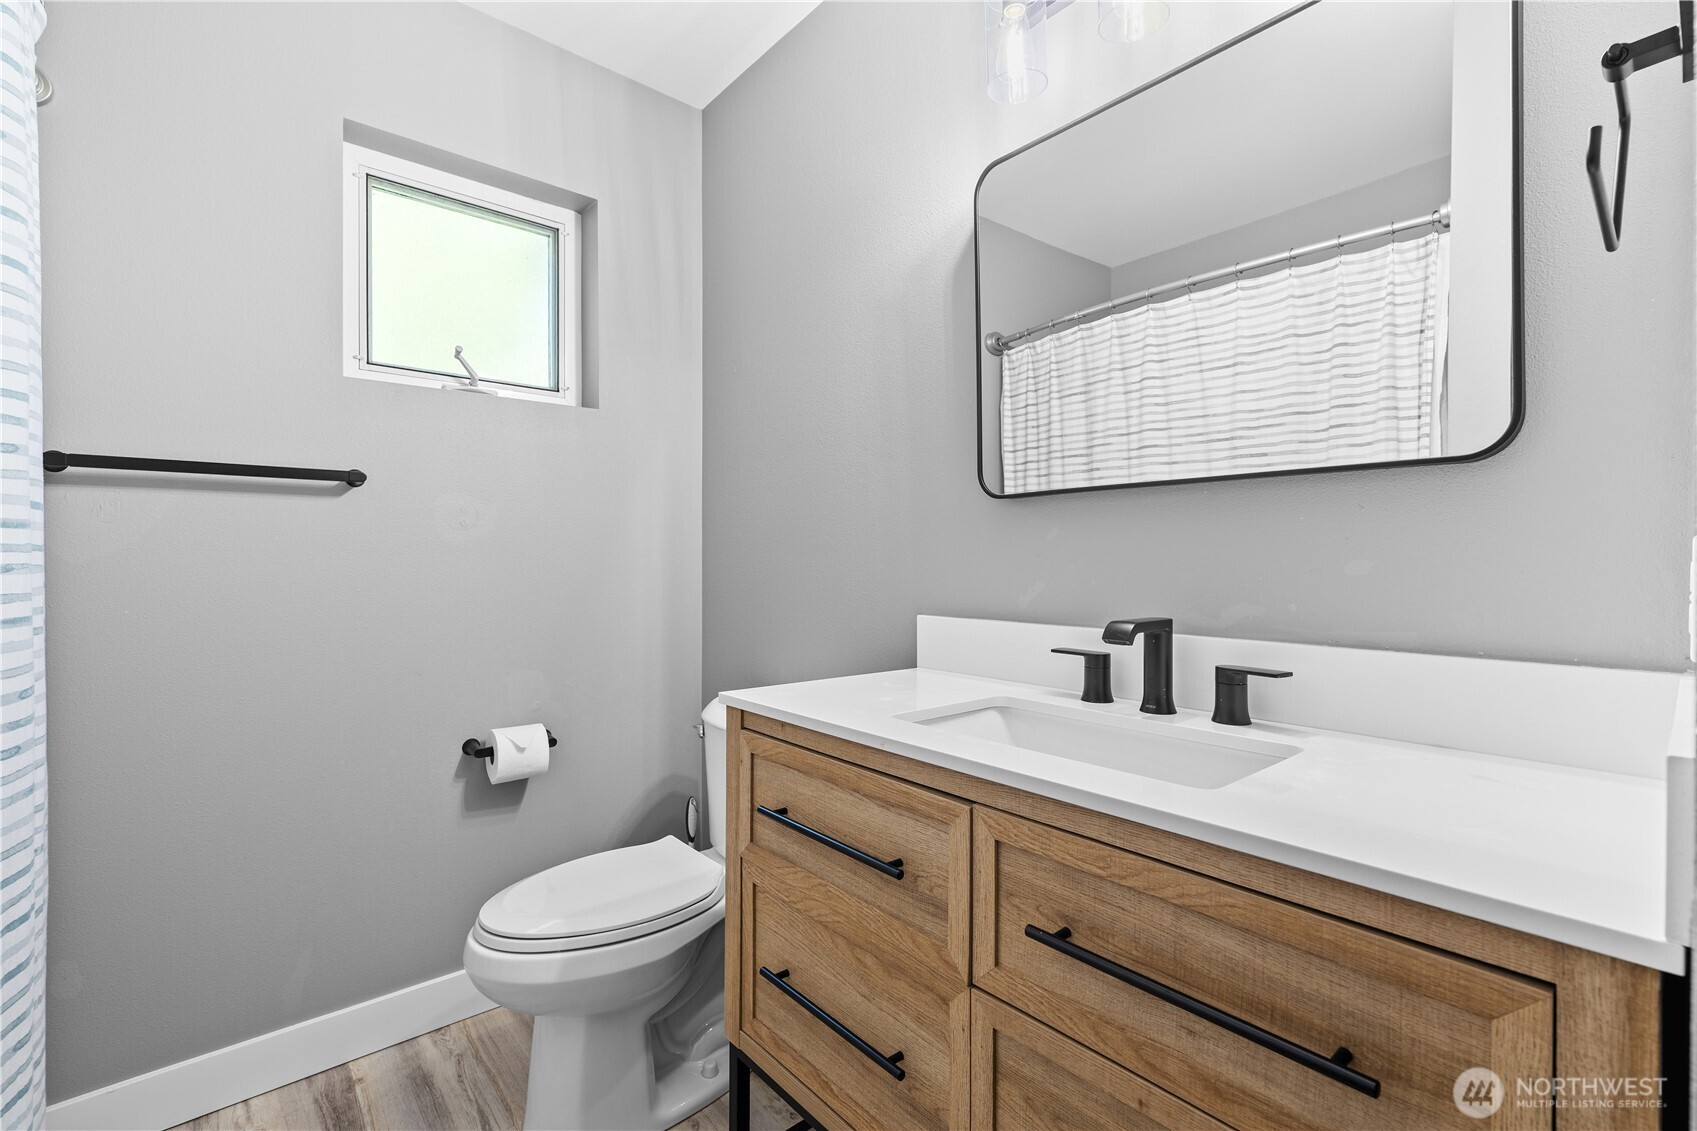
Bathroom with a wood vanity, white countertop, black fixtures, and a large mirror.
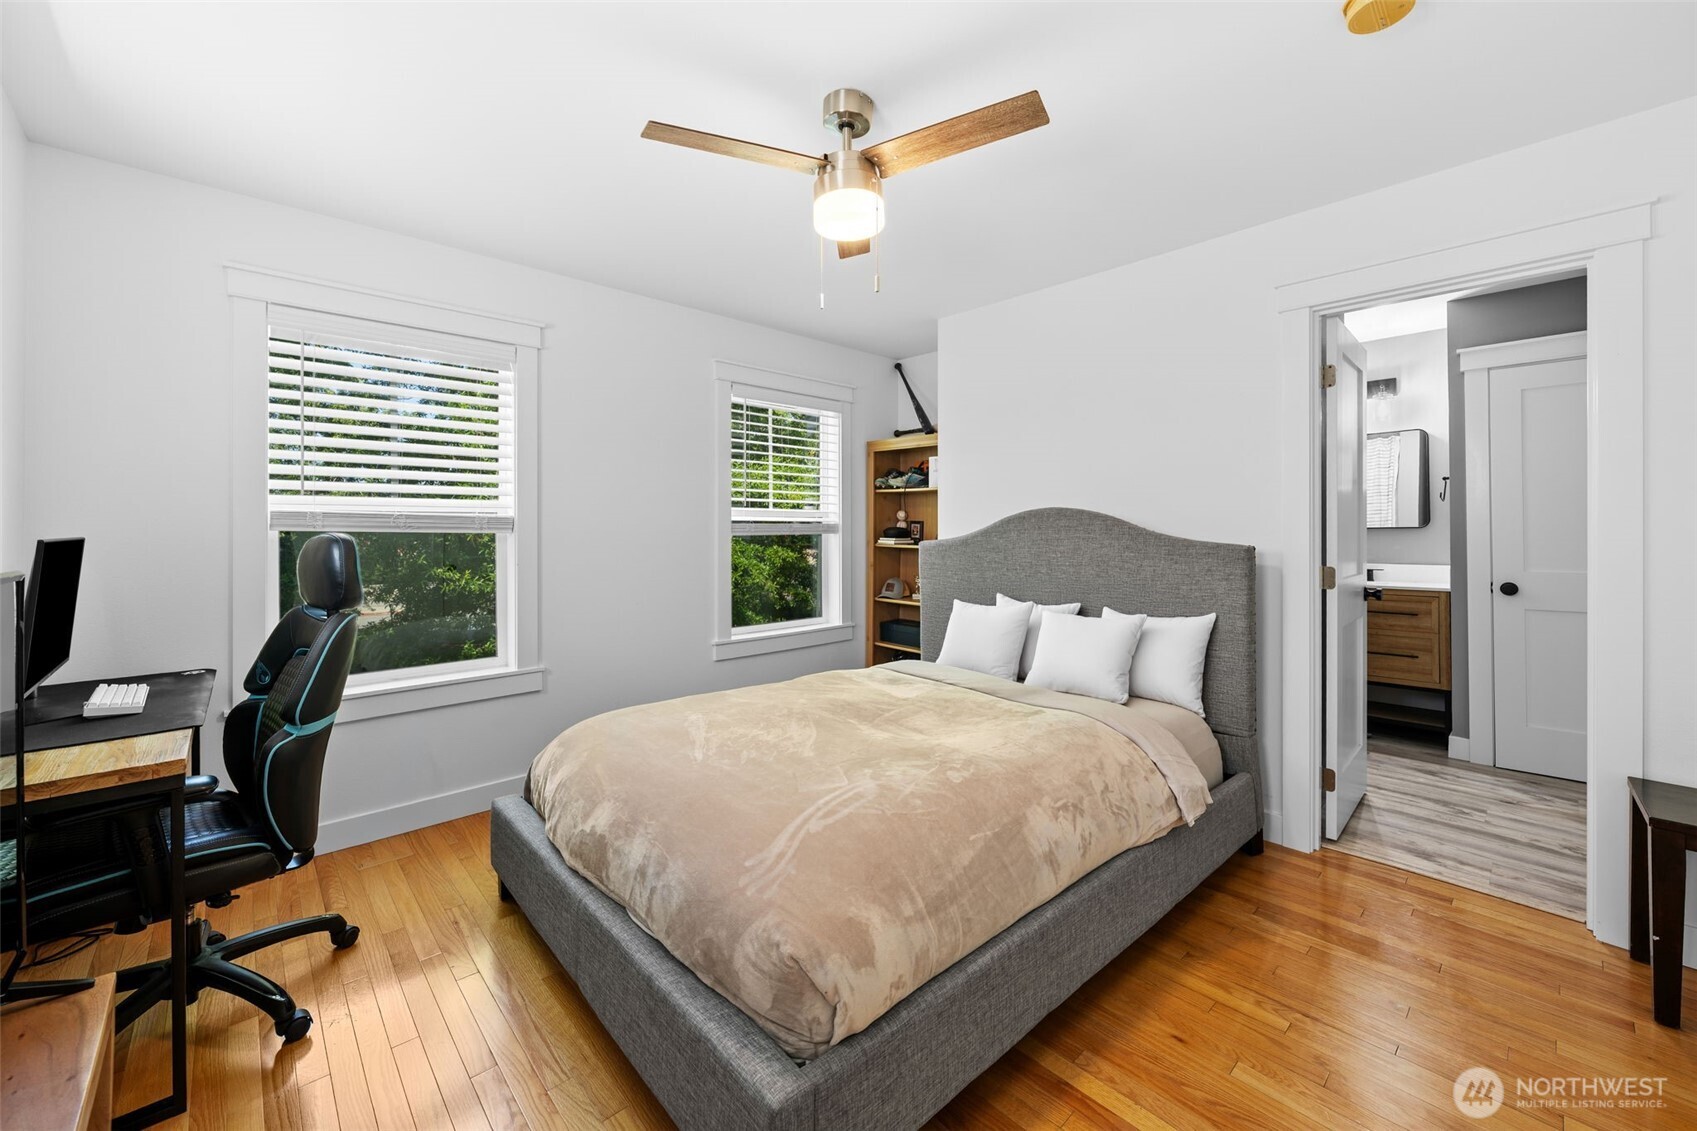
Bedroom with a gray upholstered bed, warm wood floors, and an ensuite bathroom doorway.
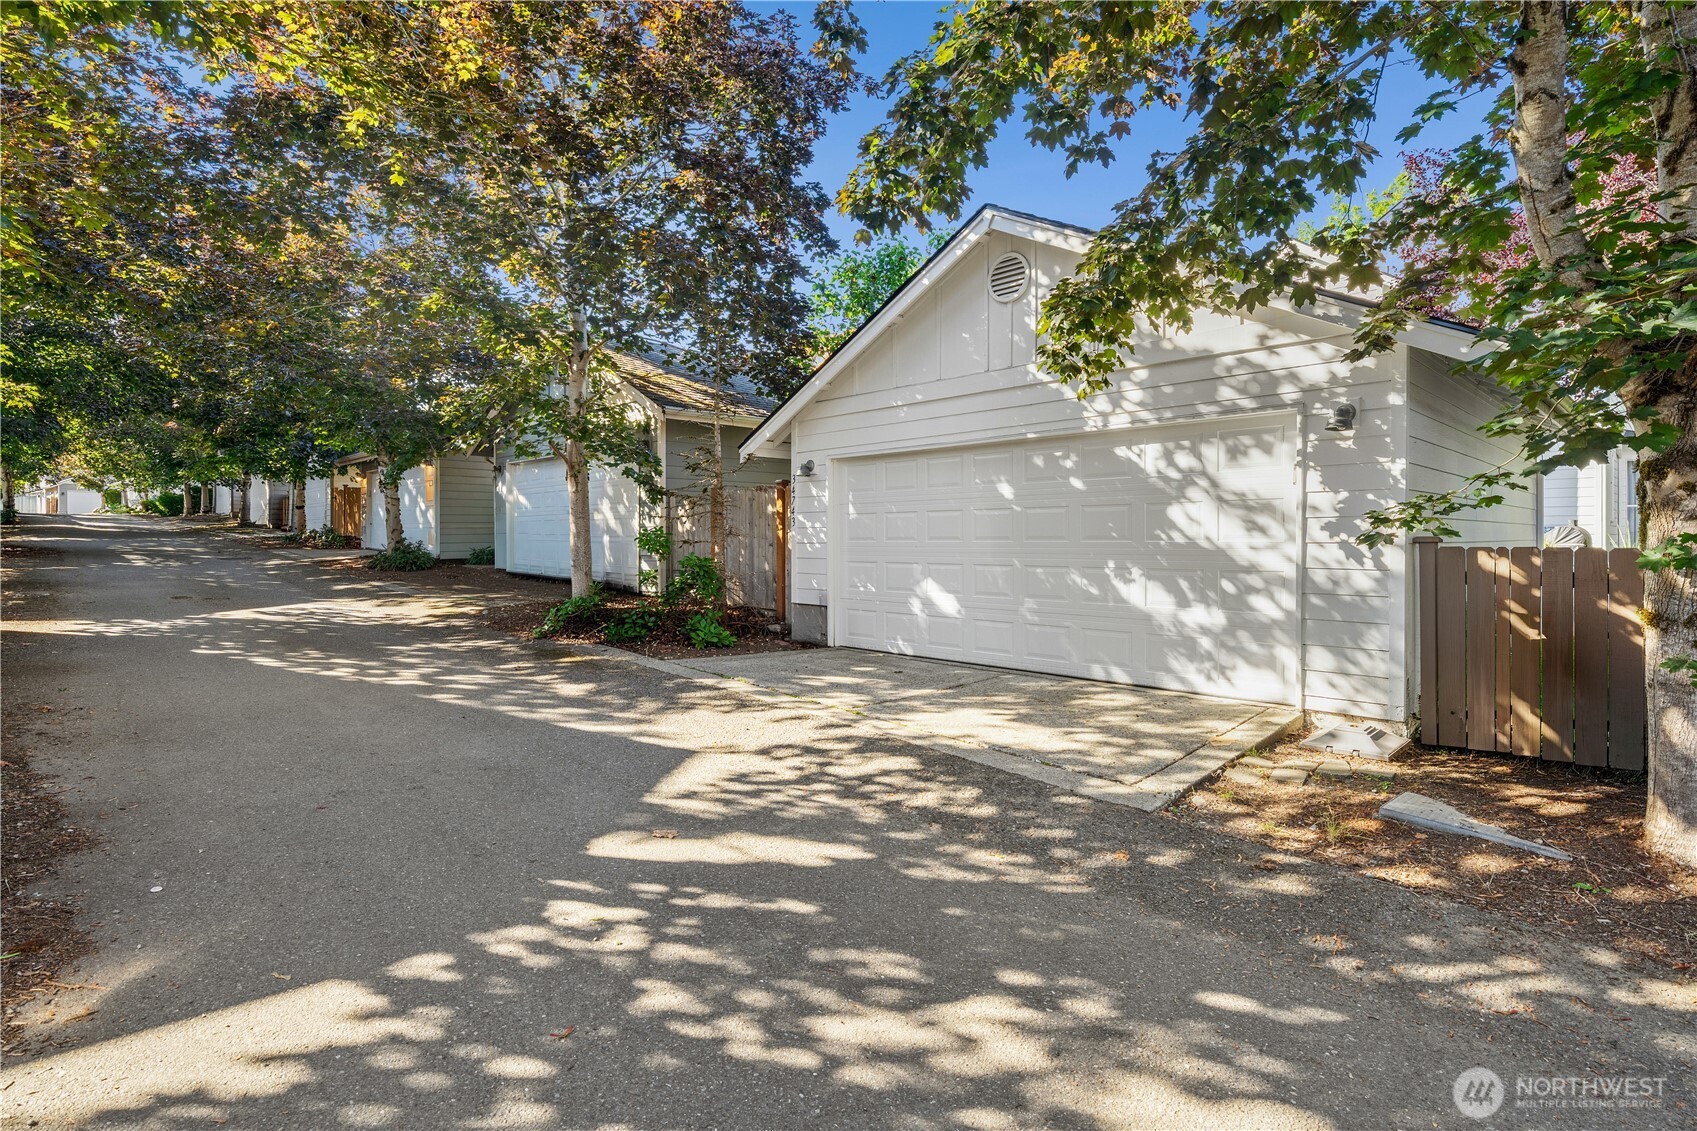
White-sided home with a double garage along a shaded, tree-lined driveway.
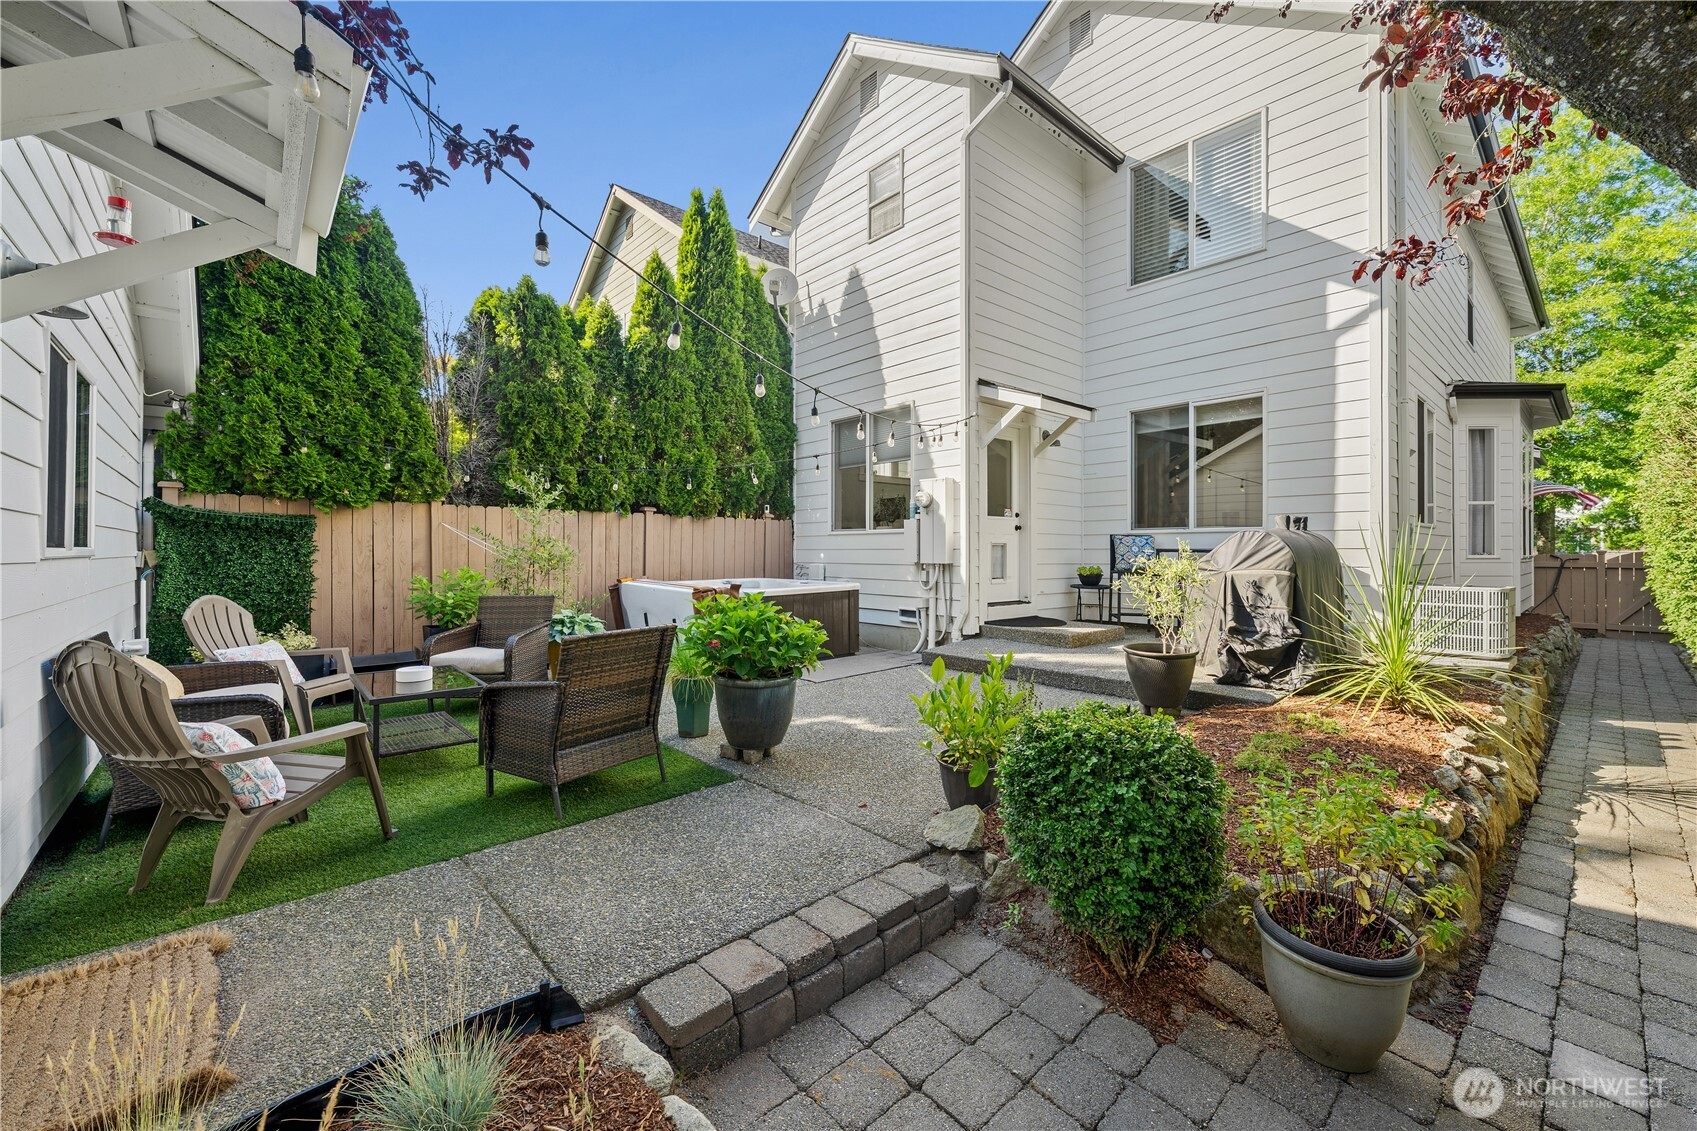
Backyard patio with outdoor seating, a hot tub, and string lights beside a white house.
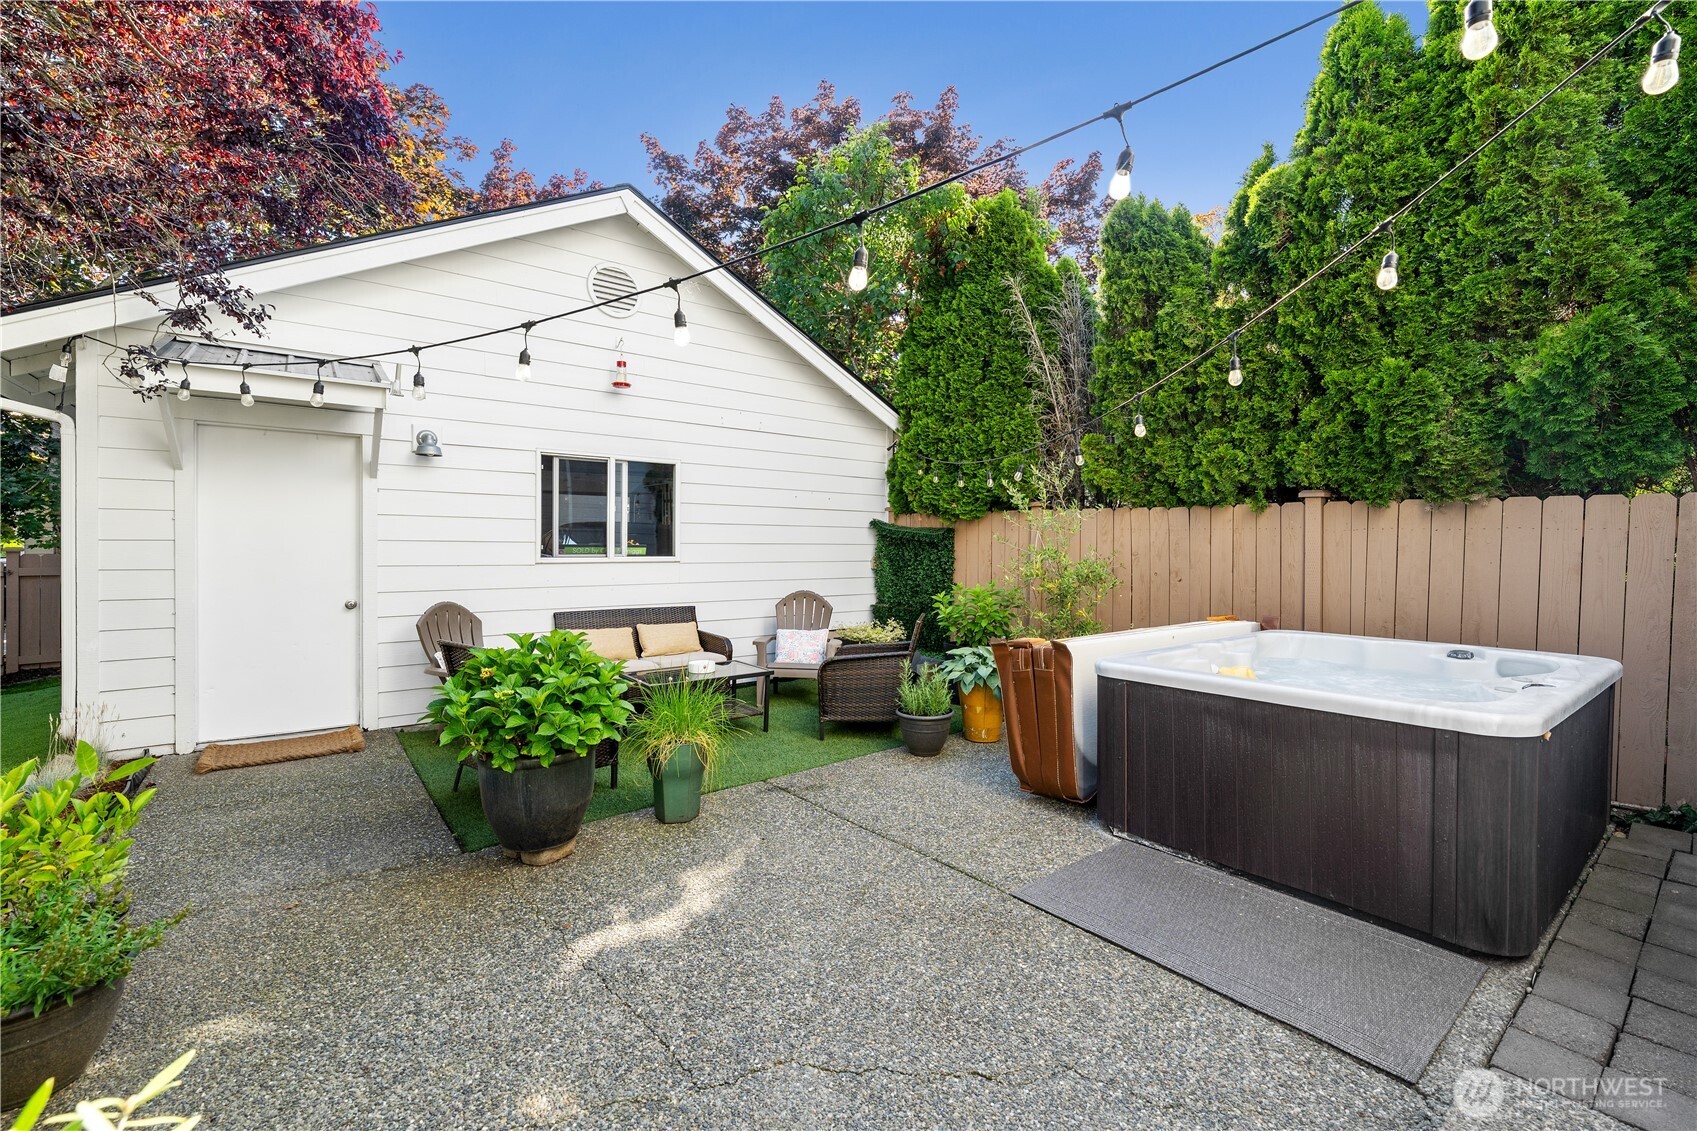
Backyard patio with a hot tub, outdoor seating, string lights, and a tall privacy fence.
White two-story house with a covered porch, landscaped front garden, and American flag.
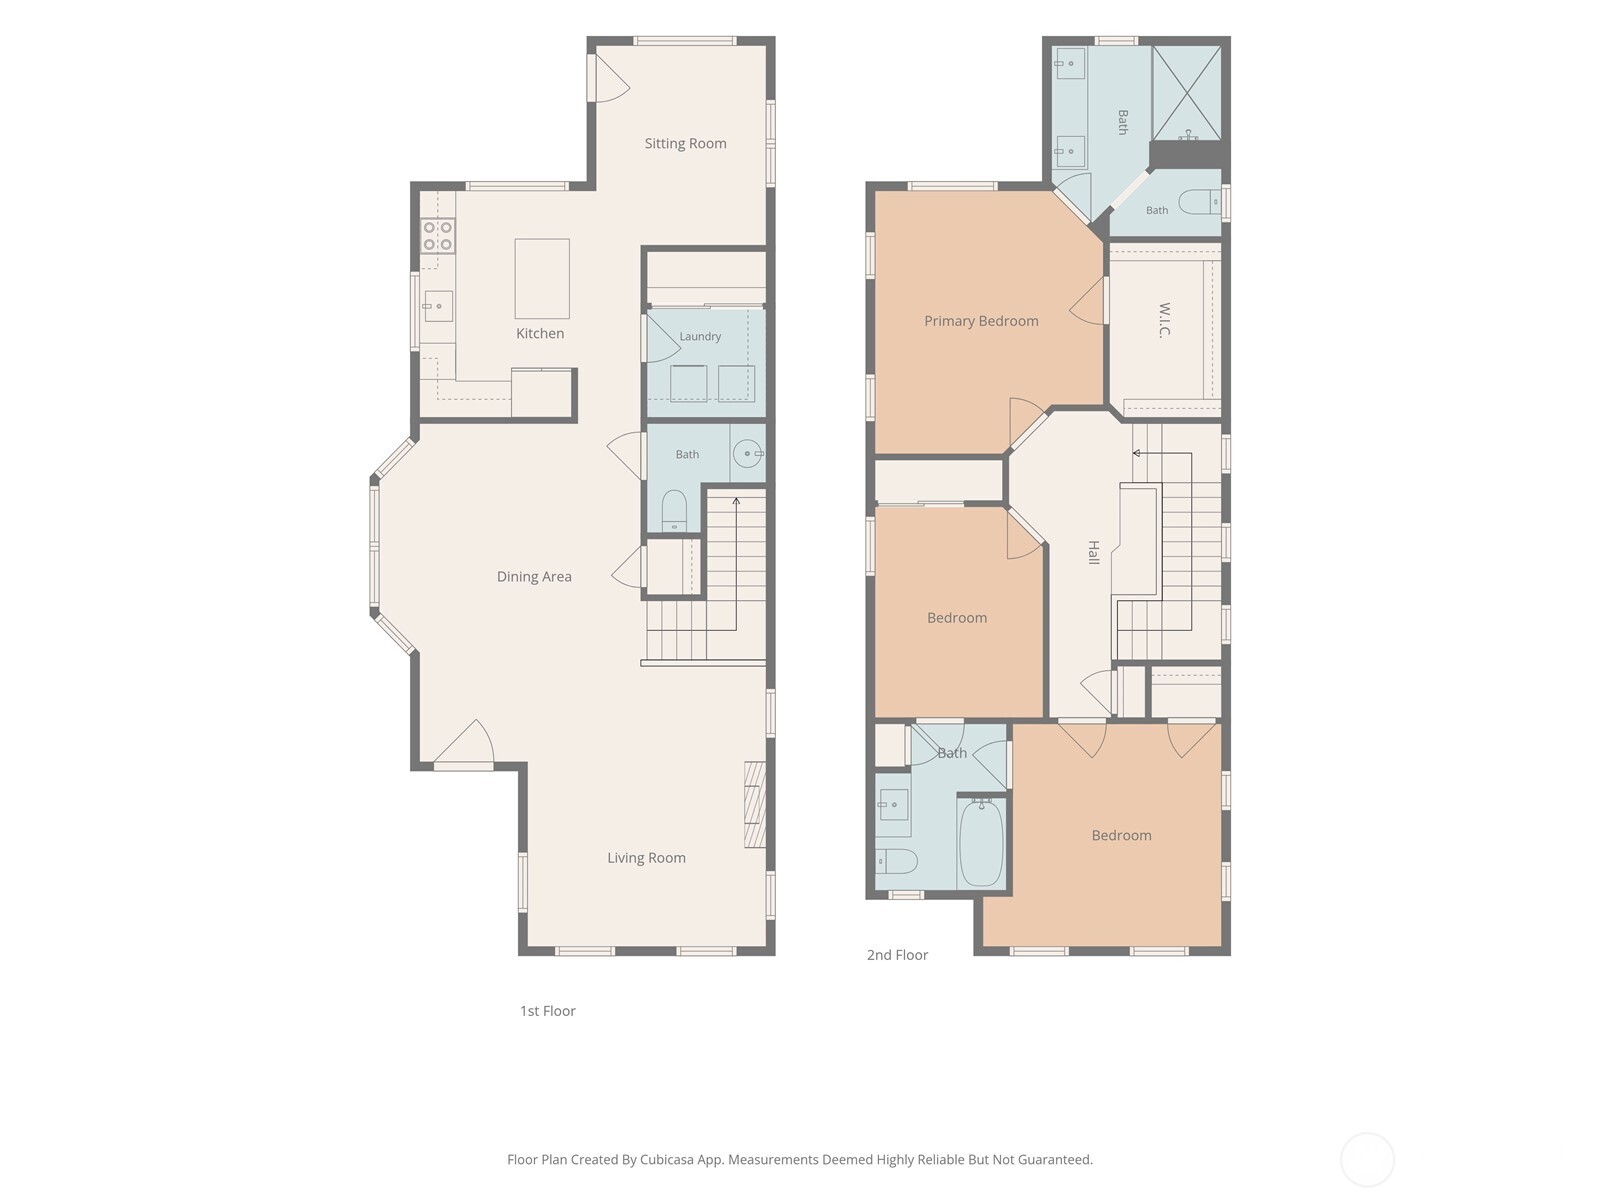
Two-story floor plan with living areas on the first floor and three bedrooms on the second.
SEE ALL PHOTOS
White two-story house with a covered porch, American flag, and lush landscaping.
Covered front porch with a wood ceiling, wicker seating, and colorful potted flowers.
Staged living room with hardwood floors, a gray sectional, fireplace, and staircase.
Dining room with a wooden table, blue accent wall, sheer curtains, and hardwood floors.
Open-plan living and dining area with hardwood floors and a wood staircase with white railings.
Open-plan dining and living room with a rustic wood table, gray sofa, fireplace, and hardwood floors.
Kitchen with a navy island, white cabinets, stainless steel appliances, and two woven bar stools.
Open living and dining room with hardwood floors, a gray sectional, and large curtained windows.
Kitchen with a white quartz island, blue cabinetry, and stainless-steel refrigerator; laundry area visible through doorway.
Furnished room with hardwood floors, pale green walls, and a blue sofa beside a window.
Bathroom vanity with a round mirror, black fixtures, and decorative vases.
Hallway with a built-in desk nook, pale green walls, hardwood floors, and an open bedroom doorway.
Two-story house with a covered porch, white railings, and mature trees framing the front yard.
Staged bedroom with sage bedding, hardwood floors, and an adjoining bathroom.
Bedroom with an olive-green quilt, gray walls, and an adjoining marble-tiled shower.
Furnished bedroom with a green quilt, upholstered headboard, dark gray walls, and hardwood floors.
Bright bathroom with a double vanity and glass-enclosed marble-look shower.
Bathroom with a walnut double vanity, brass faucets, and marble-look tile.
Furnished living room with a gray sectional, television cabinet, white blinds, and hardwood floors.
Bathroom with a wood vanity, white countertop, black fixtures, and a large mirror.
Bedroom with a gray upholstered bed, warm wood floors, and an ensuite bathroom doorway.
White-sided home with a double garage along a shaded, tree-lined driveway.
Backyard patio with outdoor seating, a hot tub, and string lights beside a white house.
Backyard patio with a hot tub, outdoor seating, string lights, and a tall privacy fence.
White two-story house with a covered porch, landscaped front garden, and American flag.
Two-story floor plan with living areas on the first floor and three bedrooms on the second.
Provided by NWMLS, Bought with COMPASS and Listed by Chris Schniegenberg, 855-450-0442 at Real Broker LLC
Sold

34743 SE Ridge Street

34743 SE Ridge Street, Snoqualmie, WA 98065

$965,000
"Perfection." That single word captures the essence of this stunning residence--the crown jewel of highly sought-after "Ridge Row" in the heart of Snoqualmie Ridge. Bringing a level of character and craftsman detail simply unmatched by any other home on the Snoqualmie market, this property stands in a league of its own. A masterclass in flawless design and care, virtually everything in this luxury home is less than three years old. From the moment you step onto the southern-style front porch, you are greeted by gleaming maple hardwoods throughout (no carpet!), fresh paint, solid-core doors, and custom millwork framing every view. The heart of the home features a sleek quartz kitchen with counter-depth stainless appliances, while the primary suite offers a spa-like retreat with radiant heated floors, a custom tile shower, high-end fixtures, and an oversized walk-in closet. Enjoy total peace of mind with a brand-new 40-year roof, new furnace, water heater, washer/dryer, and a top-of-the-line Bosch central A/C system. Top it off with an EV-ready, smart-equipped finished garage and an unbeatable location where you can walk to top-rated schools, parks, local shops, and dining. Come see it today, welcome home!

3
beds

3
baths

1,902 Sq.Ft. LIVING AREA

3,420 Sq.Ft. lot

Chris Schniegenberg

Chris Schniegenberg

Features & Amenities

Interior

  • total bedrooms3
  • Total bathrooms3
  • full bathrooms2
  • half bathroom1
  • Flooring Hardwood
  • APPLIANCES Dishwasher, Microwave, Refrigerator, Stove(s)/Range(s)
  • other interior Features Bath Off Primary, Ceiling Fan(s), Dbl Pane/Storm Window, Dining Room, Fireplace, Walk-In Closet(s)

Area & Lot

  • Status Sold
  • Date Sold October 6, 2026
  • Living Area1,902 Sq.Ft.
  • Total Area1,902 Sq.Ft.
  • Lot Area3,420 Sq.Ft.
  • MLS® ID2552379
  • TypeResidential
  • YEAR BUILT2000
  • NeighborhoodKing County
  • View DescriptionMountains, Partial, Territorial
  • Elementary SchoolCascade View Elem
  • Middle SchoolChief Kanim Mid
  • High SchoolMount Si High
  • School DistrictSnoqualmie Valley

Exterior

  • STORIES2
  • water SourcePublic
  • roofComposition
  • lot featuresAlley, Paved, Sidewalk
  • parkingDetached Garage
  • HEAT TYPEForced Air
  • AIR CONDITIONINGCentral Air
  • sewerSewer Connected
  • SubstructurePoured Concrete
  • security FeaturesFully Fenced
  • other exterior FeaturesCement/Concrete

Financial

  • Sales Price$965,000
  • Real Estate Tax $8,796/yr
  • HOA $360/yr

King County

Well, you’ve settled on a cozy spot and your stomach is all filled up. king county has everything you need. Home to the two biggest cities Seattle and Bellevue is has everything you need! So much to offer! Chris Schniegenberg is a top local real estate agent

Explore

Work With Chris

If you have questions about affordability, credit, legal matters, or income, trust Chris to find you what you need fast. Chris will make sure you feel confident and educated every step of the way.

Follow Me on Instagram