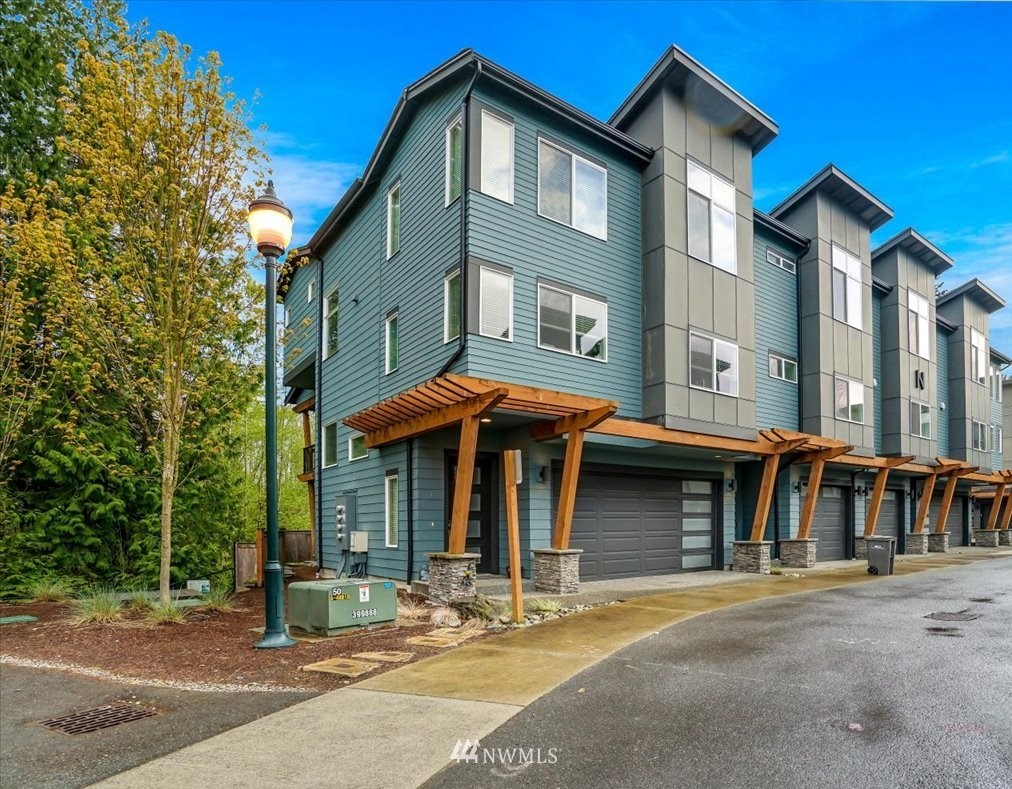
Modern blue-gray townhomes with attached garages and timber entry canopies.
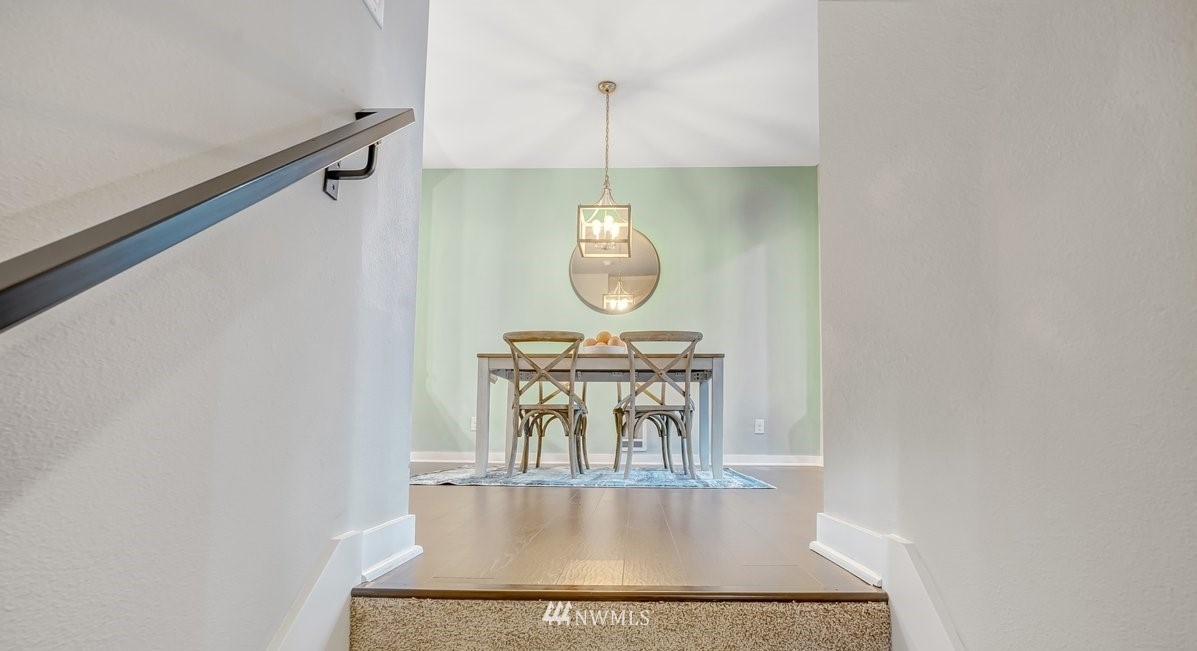
Dining area with a gray table, cross-back chairs, and a round mirror on a pale green wall.
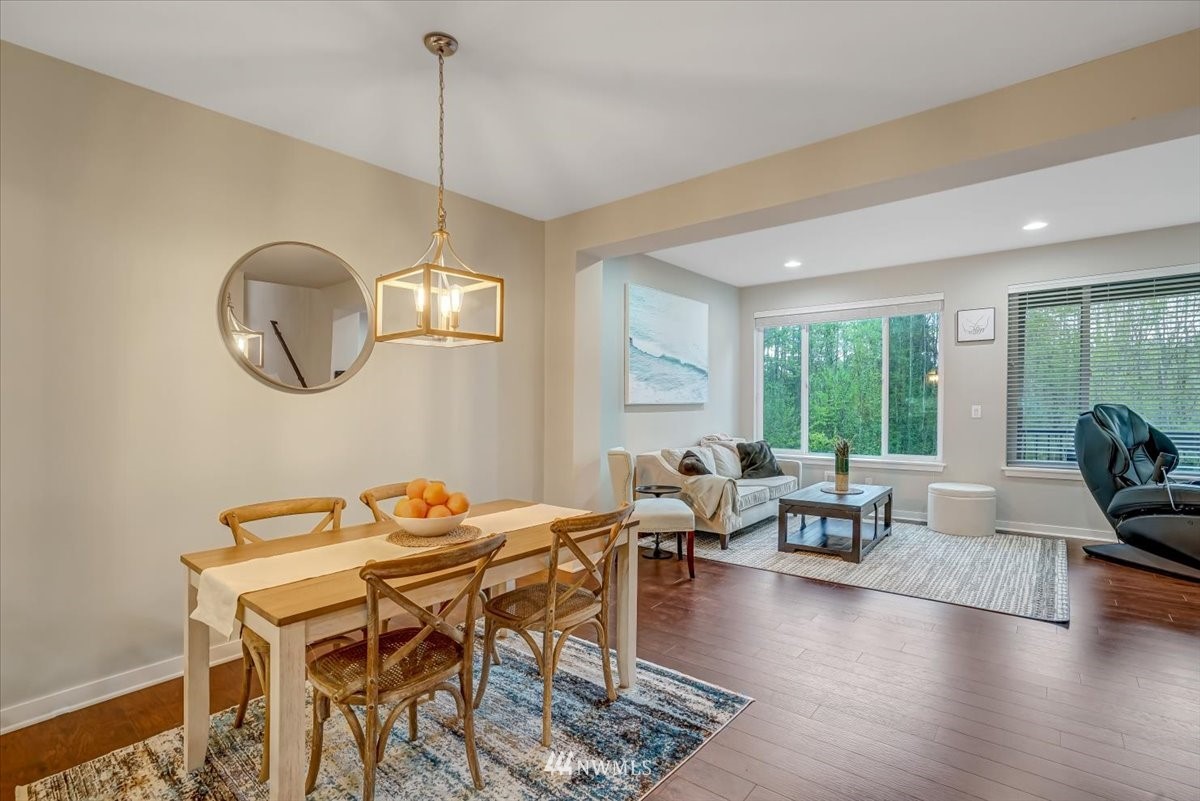
Dining and living area with a wood table, sofa, and large windows overlooking trees.
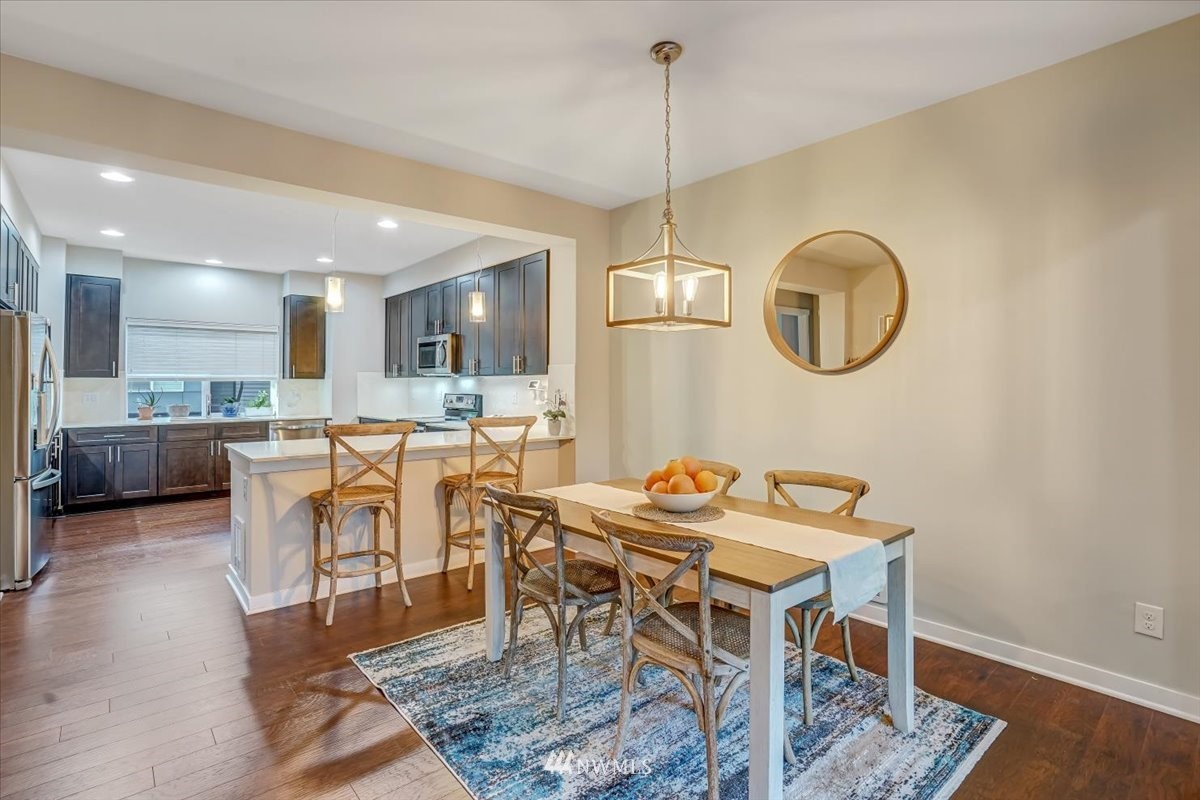
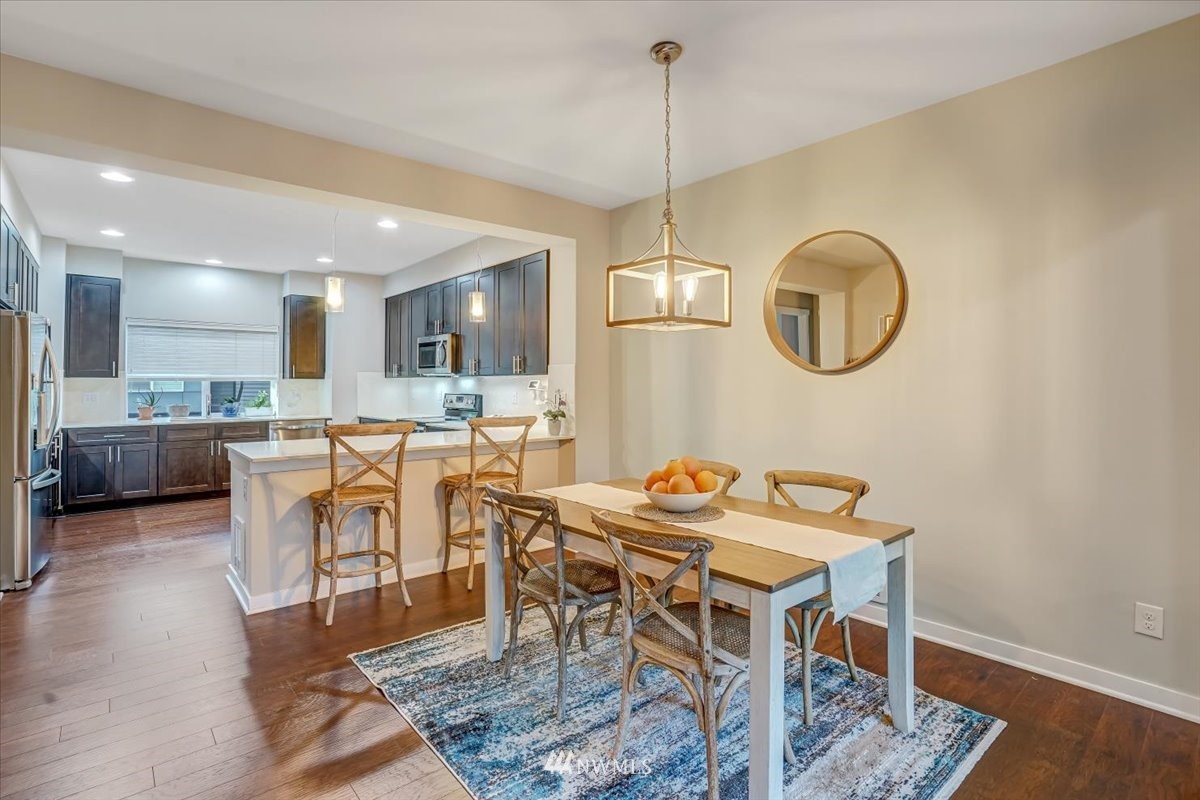
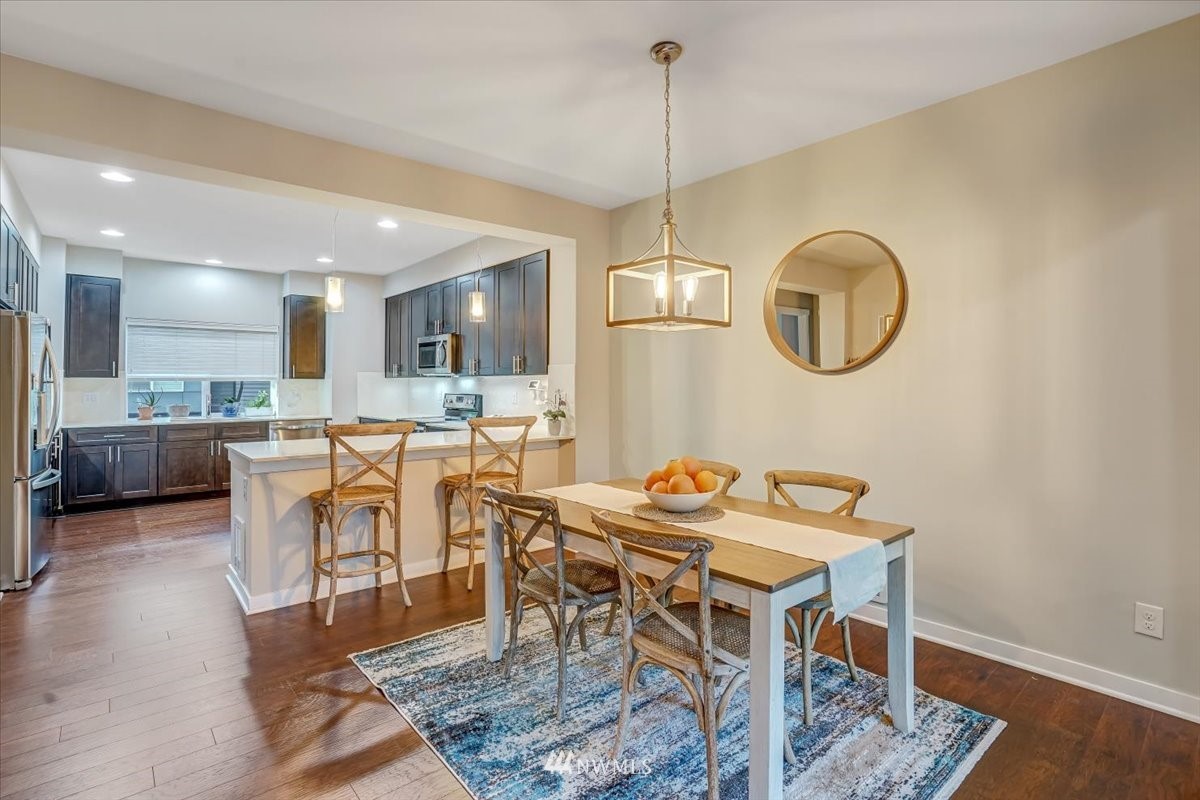
Dining area and kitchen with a white island, dark cabinetry, and a blue patterned rug.
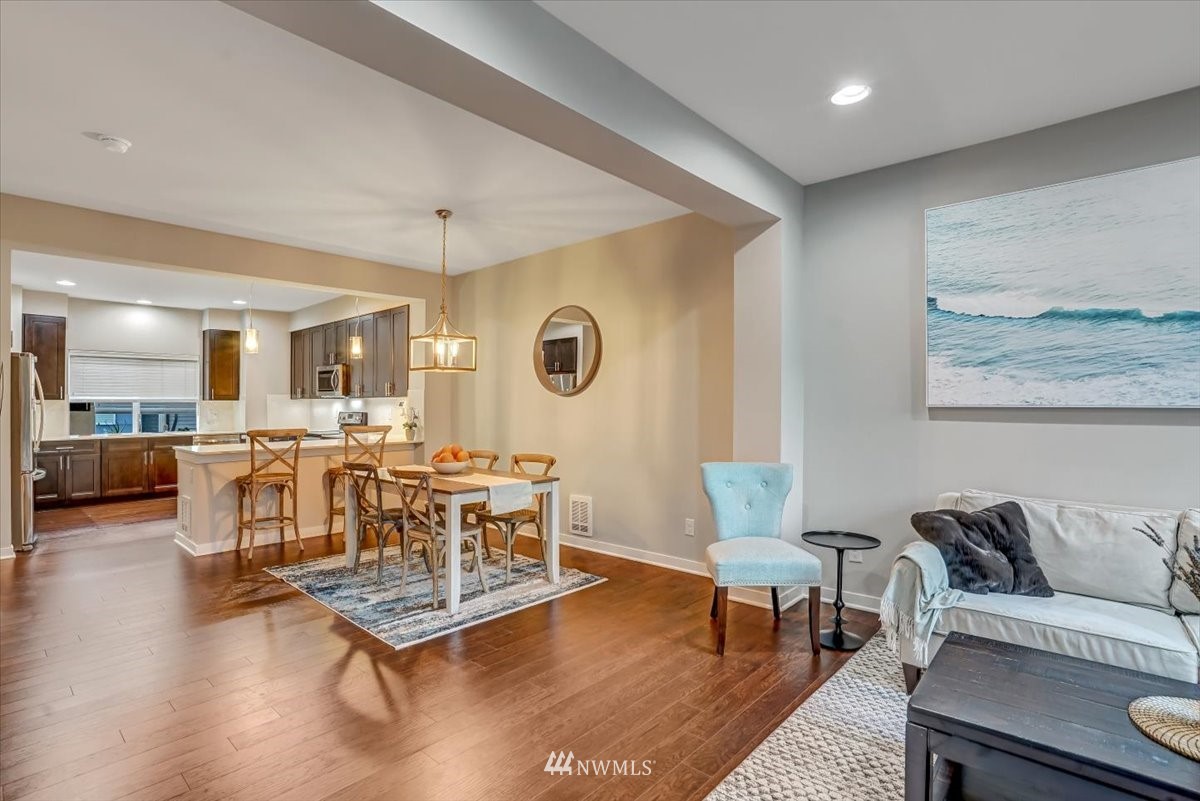
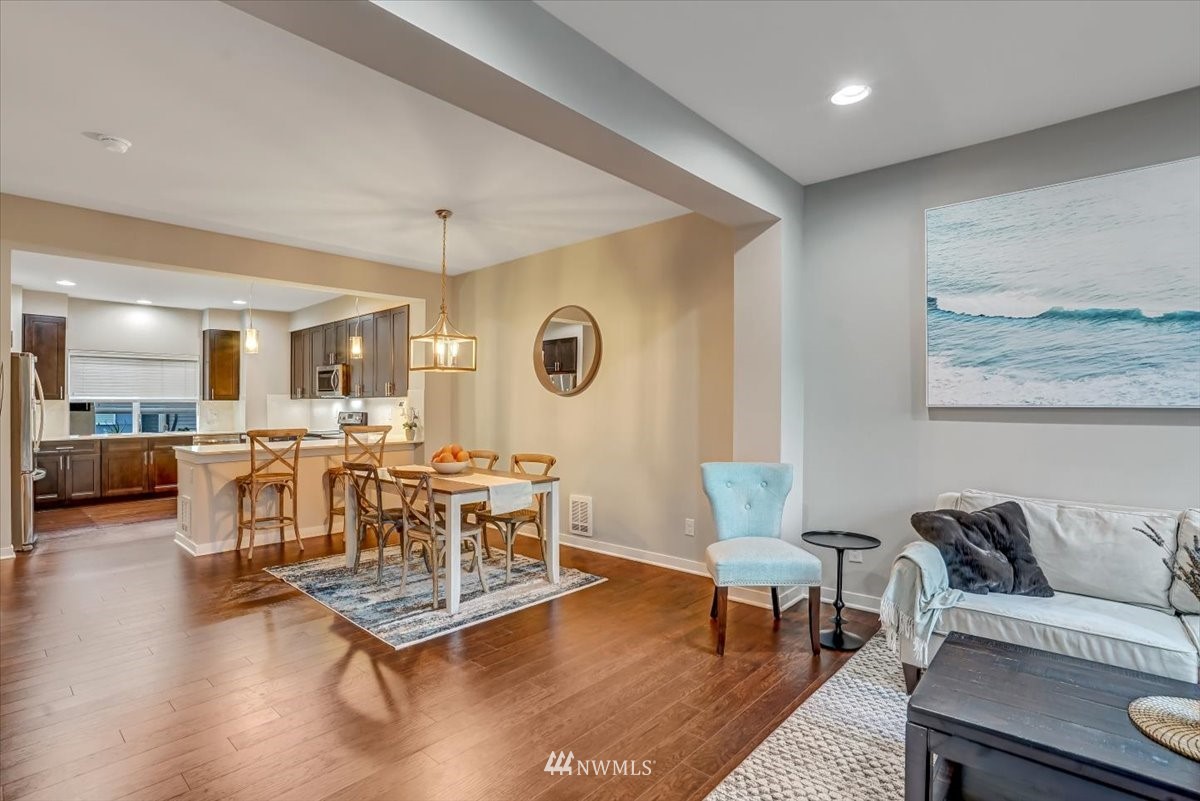
Open-plan living and dining room with hardwood floors, a furnished sitting area, and kitchen beyond.
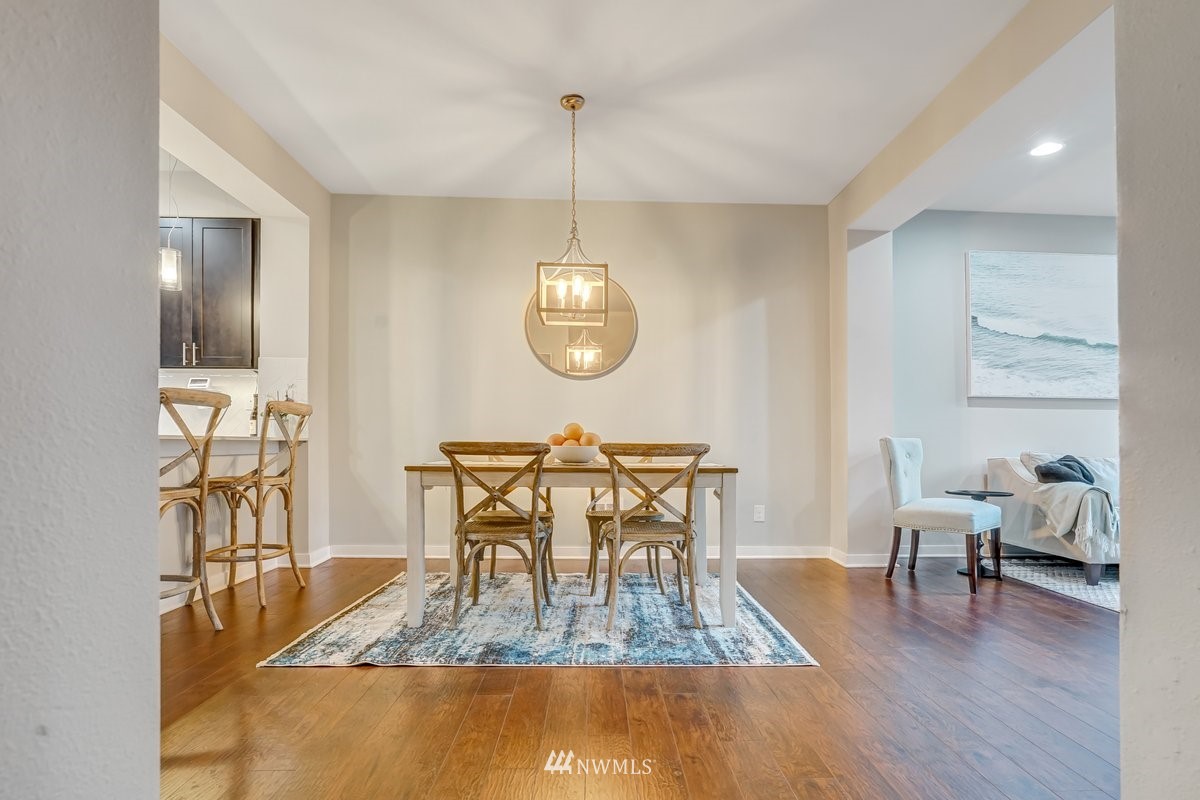
Staged dining room with a brass chandelier, wood table, patterned rug, and hardwood floors.
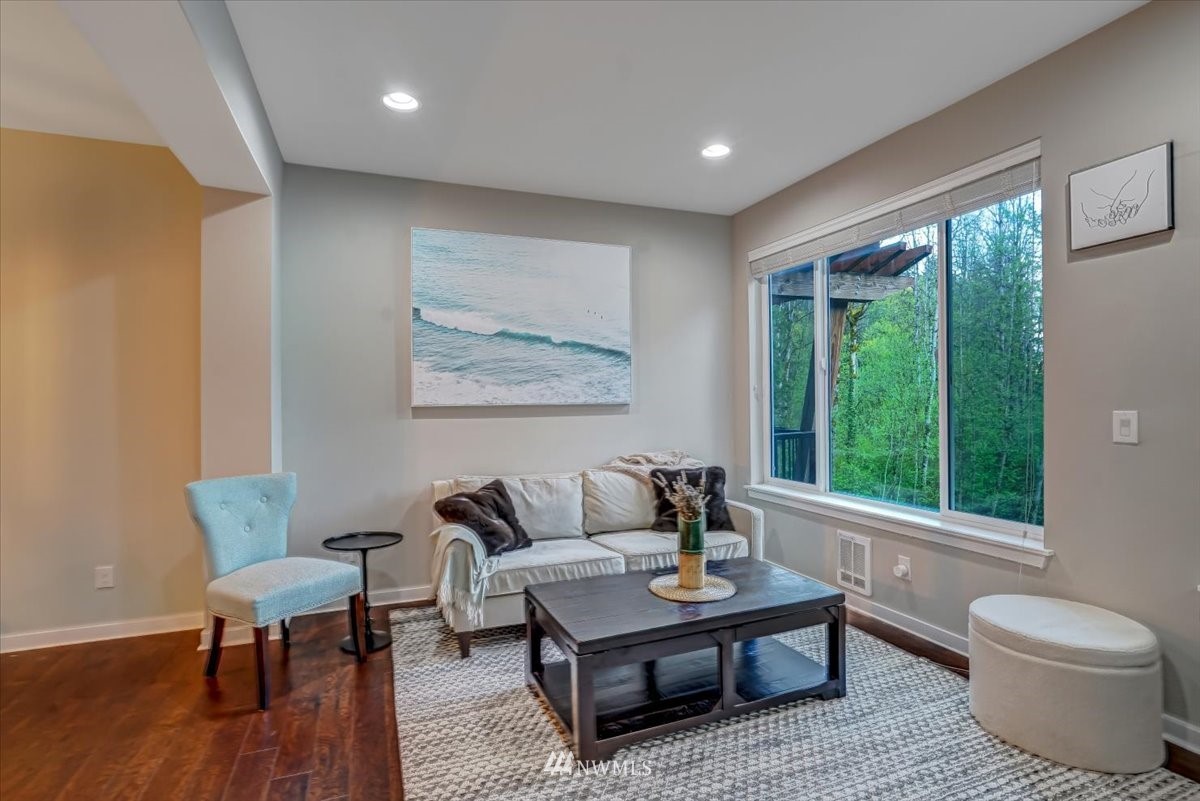
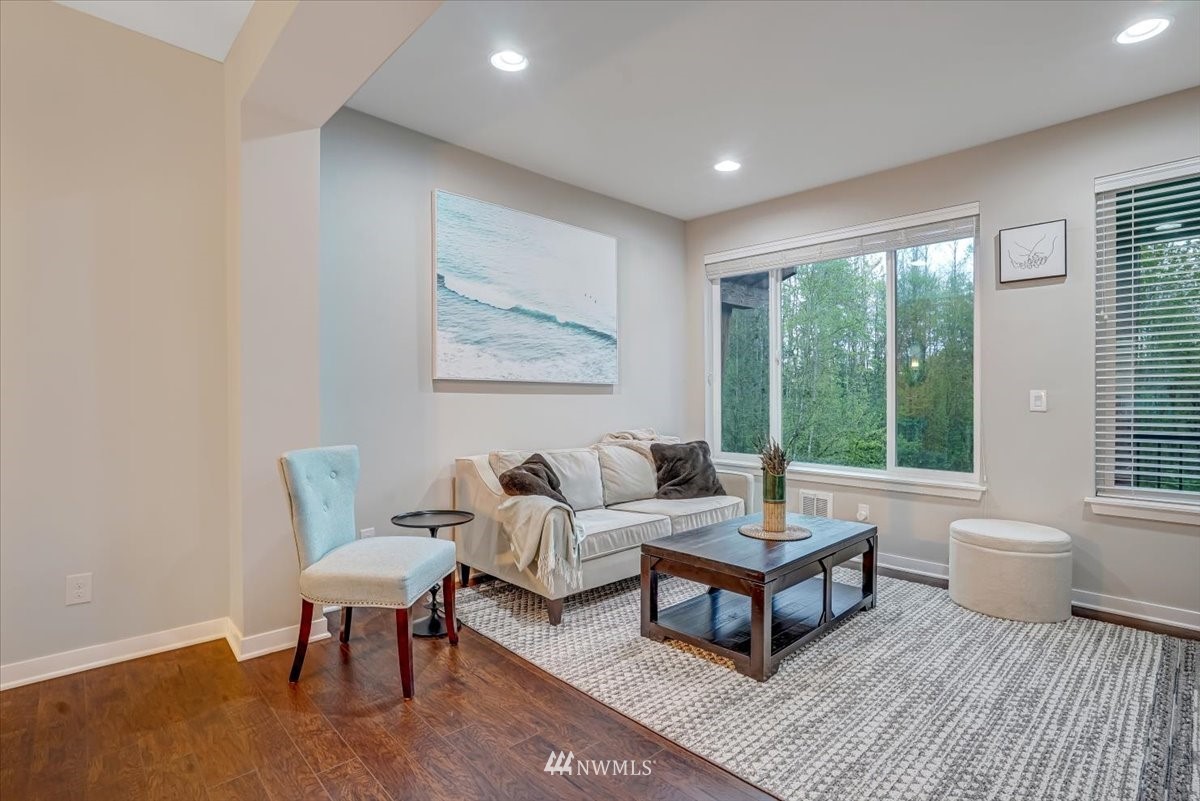
Staged living room with a light sofa, dark coffee table, and large window overlooking trees.
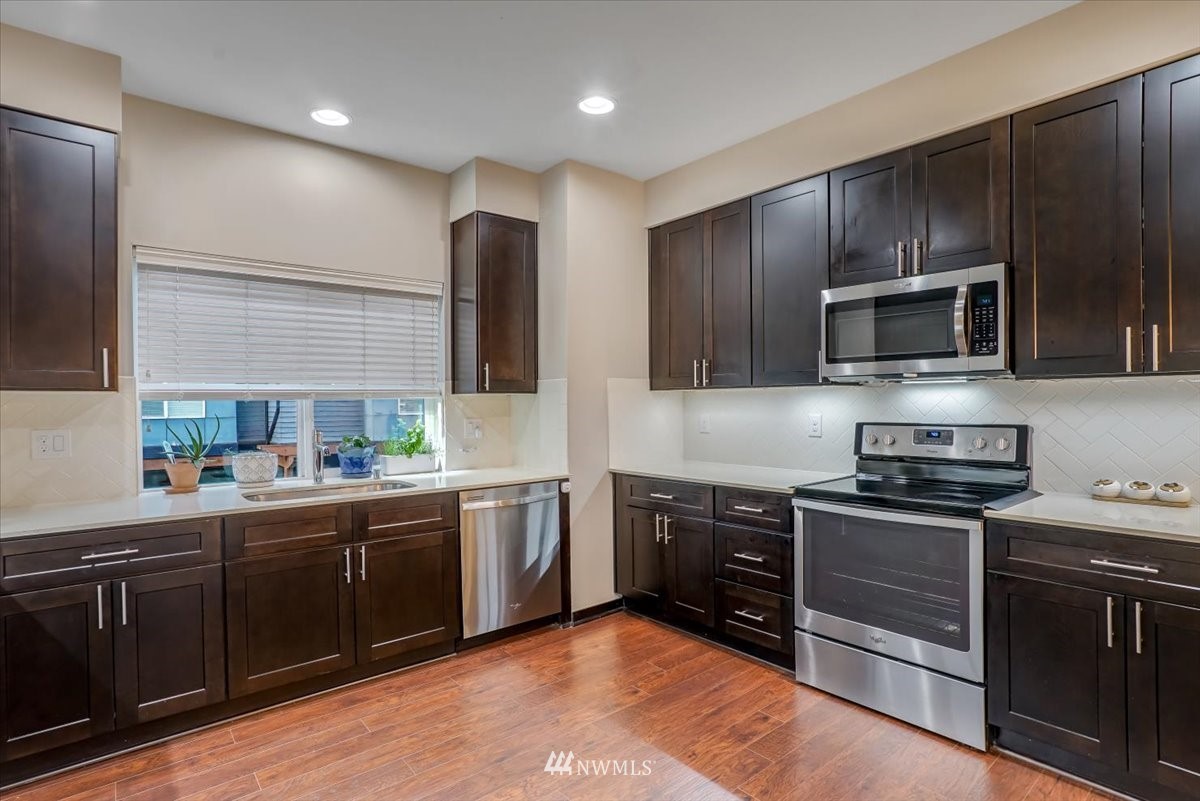
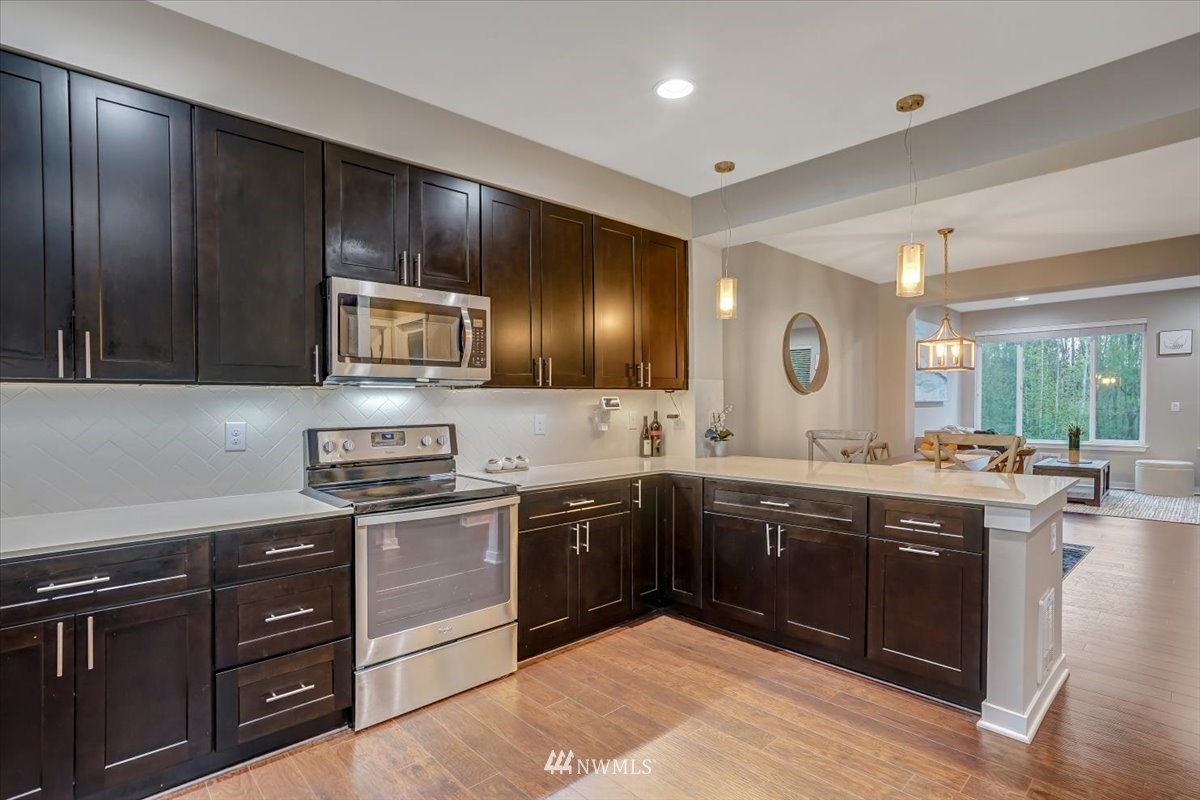
Kitchen with dark wood cabinets, stainless steel appliances, and warm wood flooring.
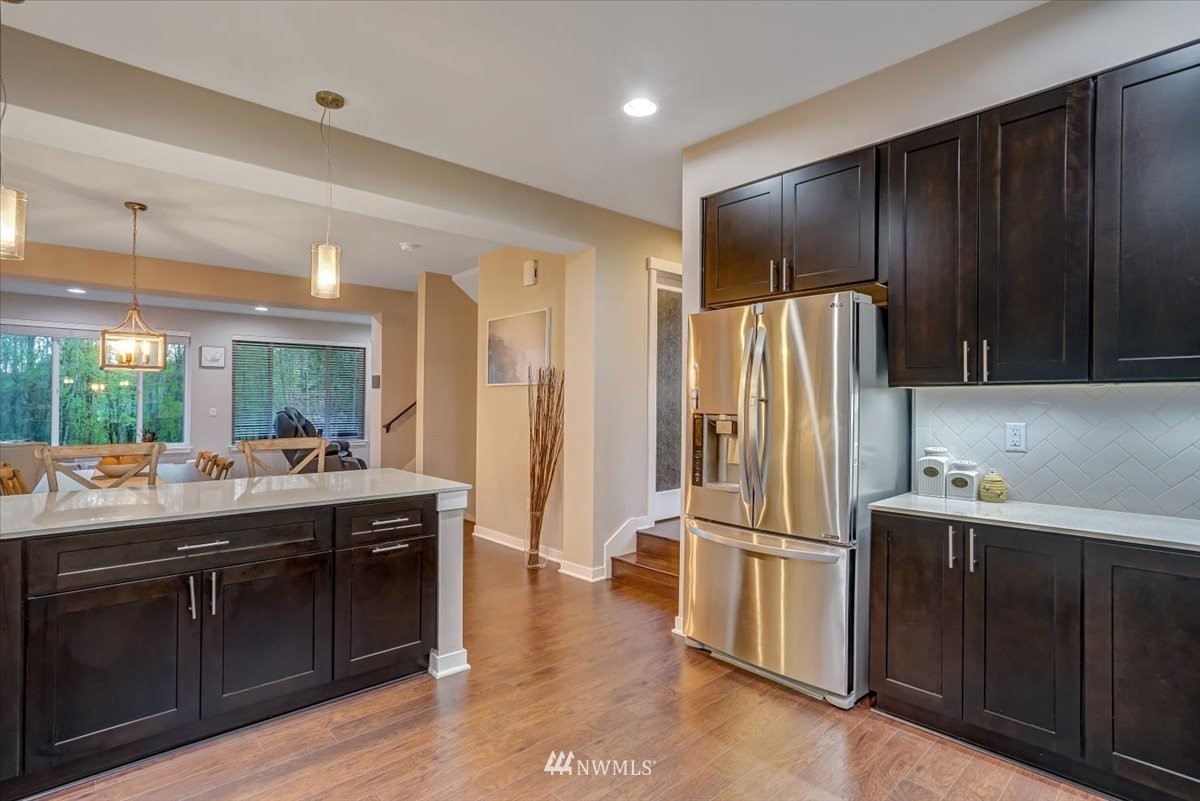
Kitchen with dark cabinets, stainless steel appliances, and an island opening to the dining area.
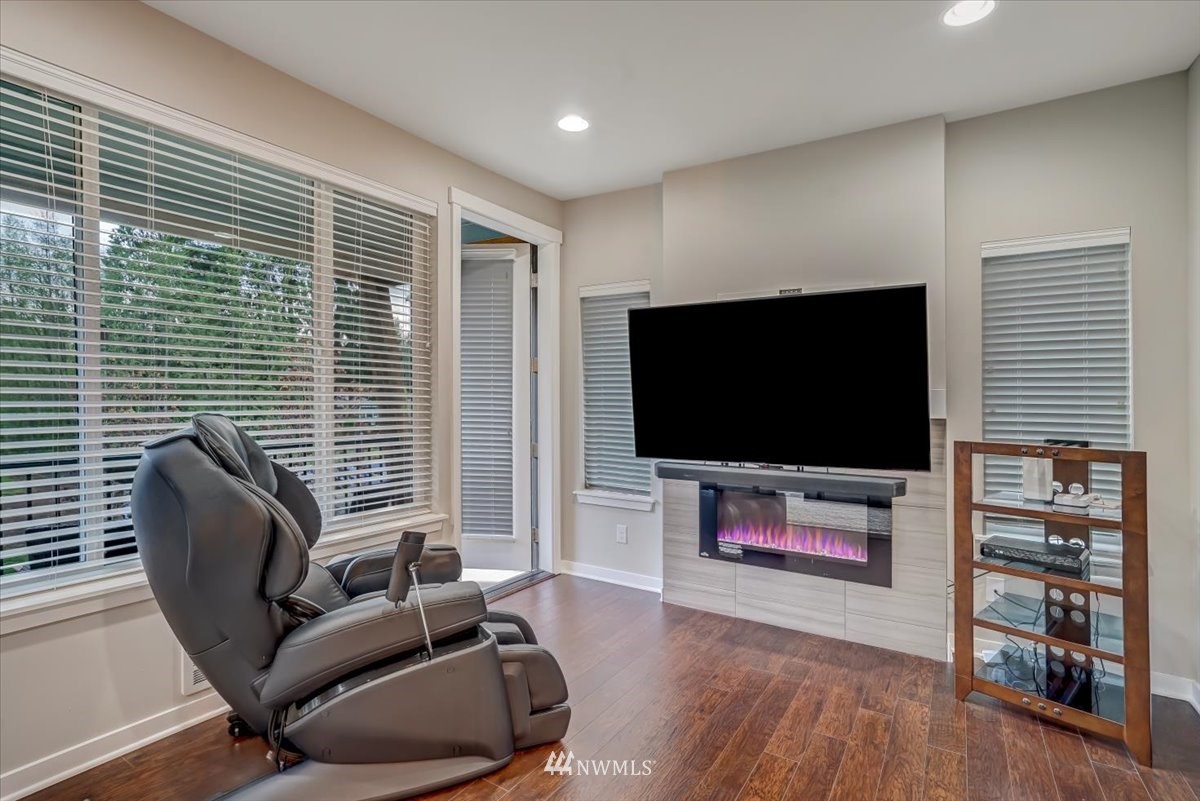
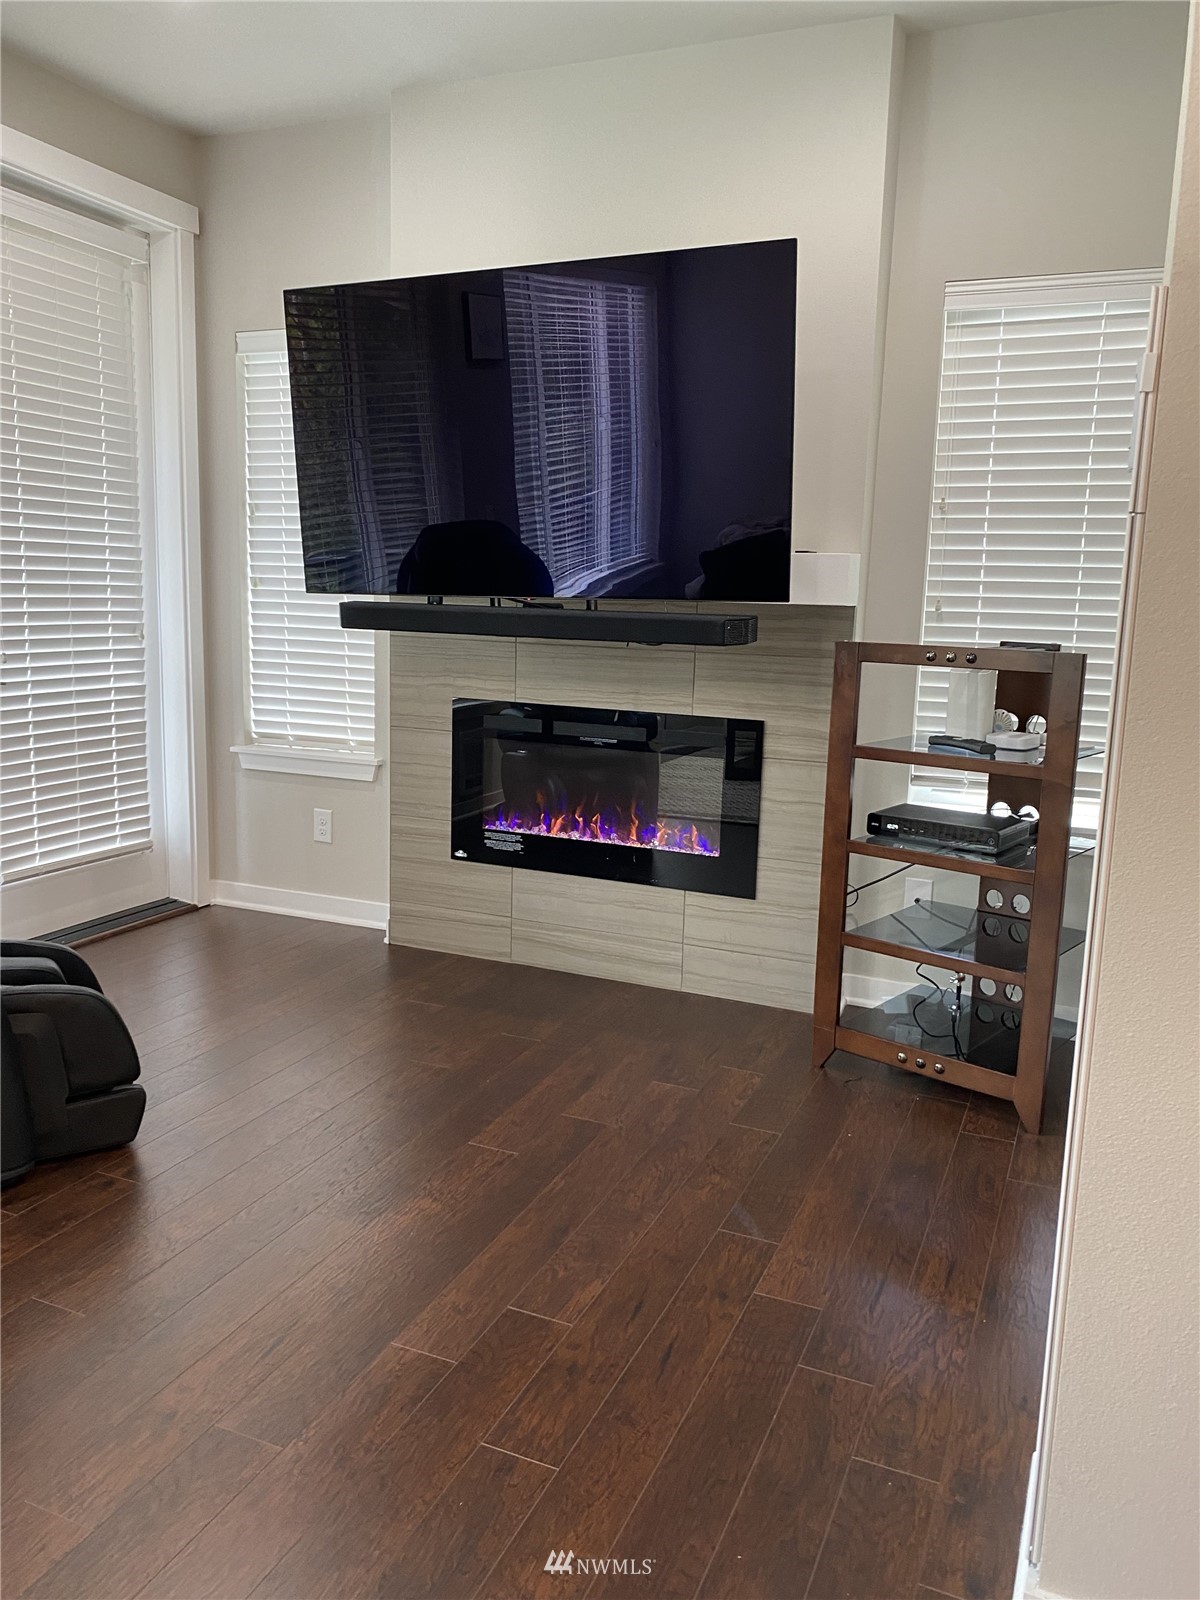
Living room with a massage chair, television above an electric fireplace, and large windows overlooking trees.
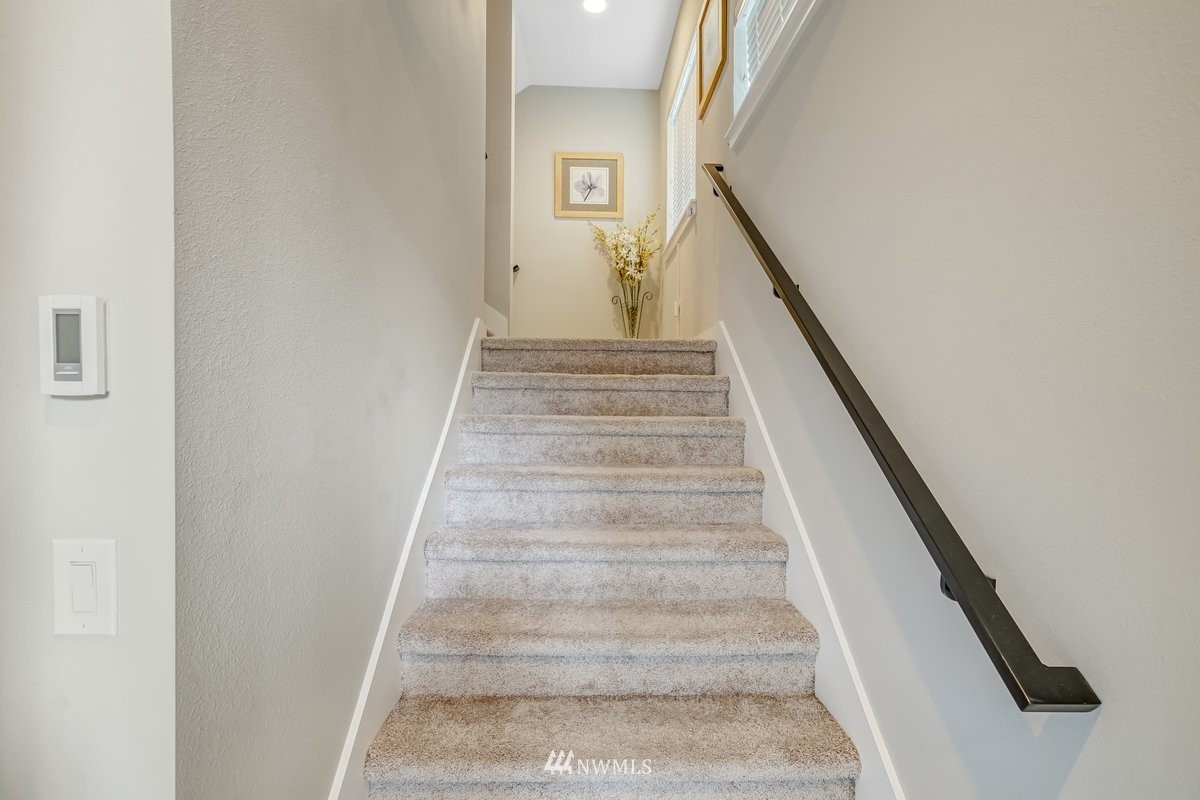
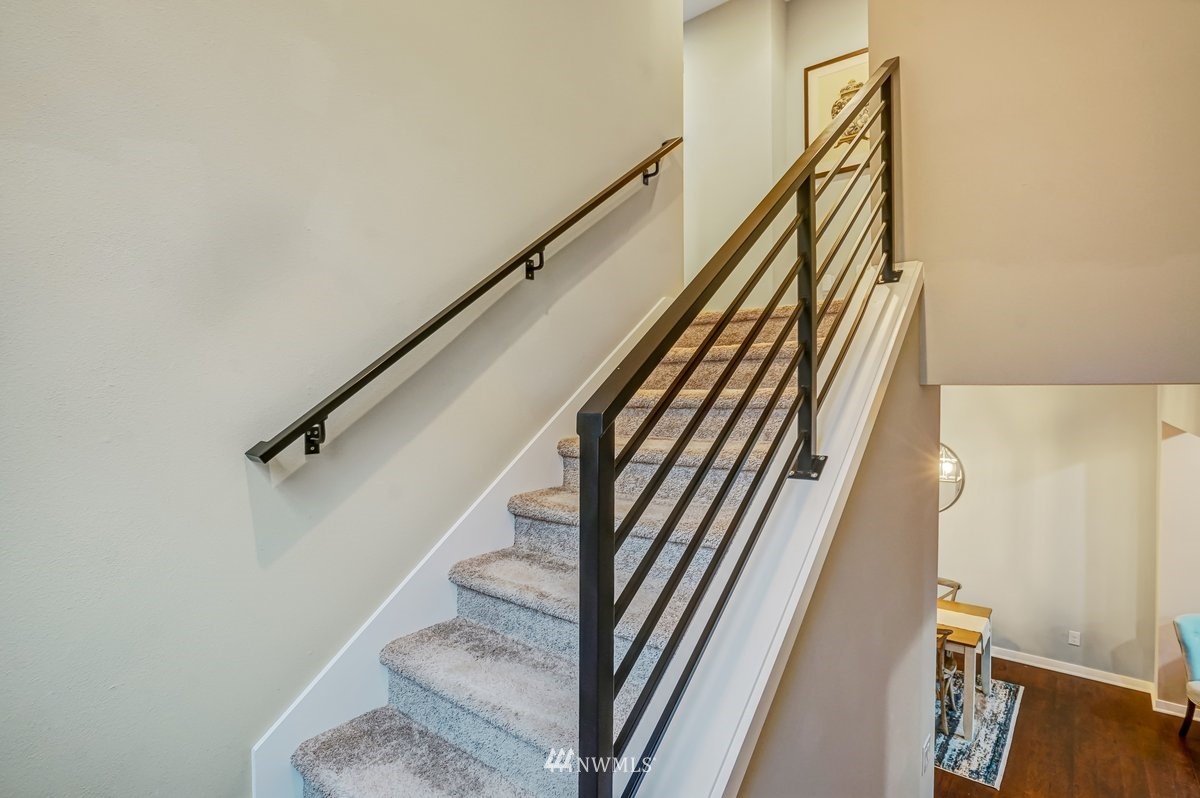
Carpeted staircase with a dark handrail and a decorated landing.
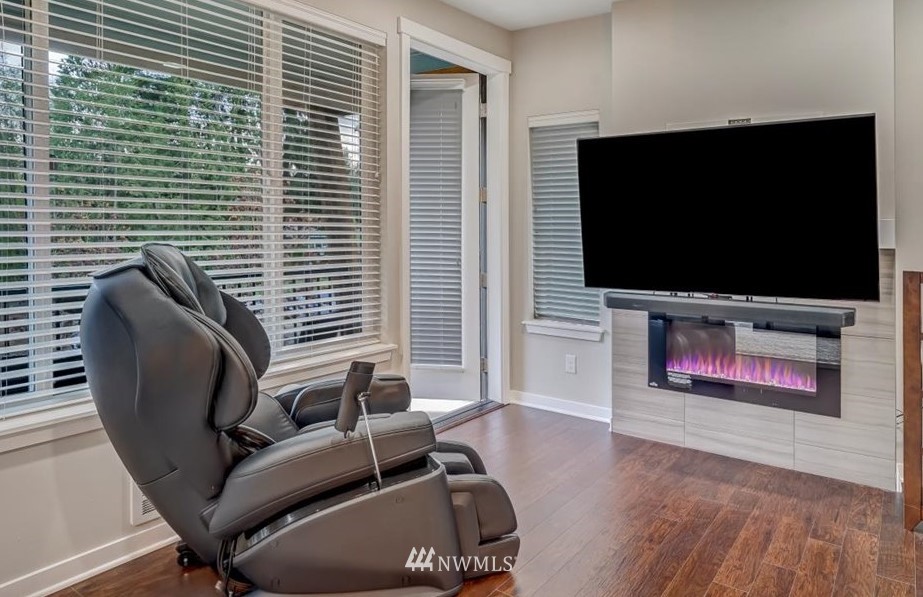
Living room with a leather massage chair, wall-mounted TV, electric fireplace, and large windows.
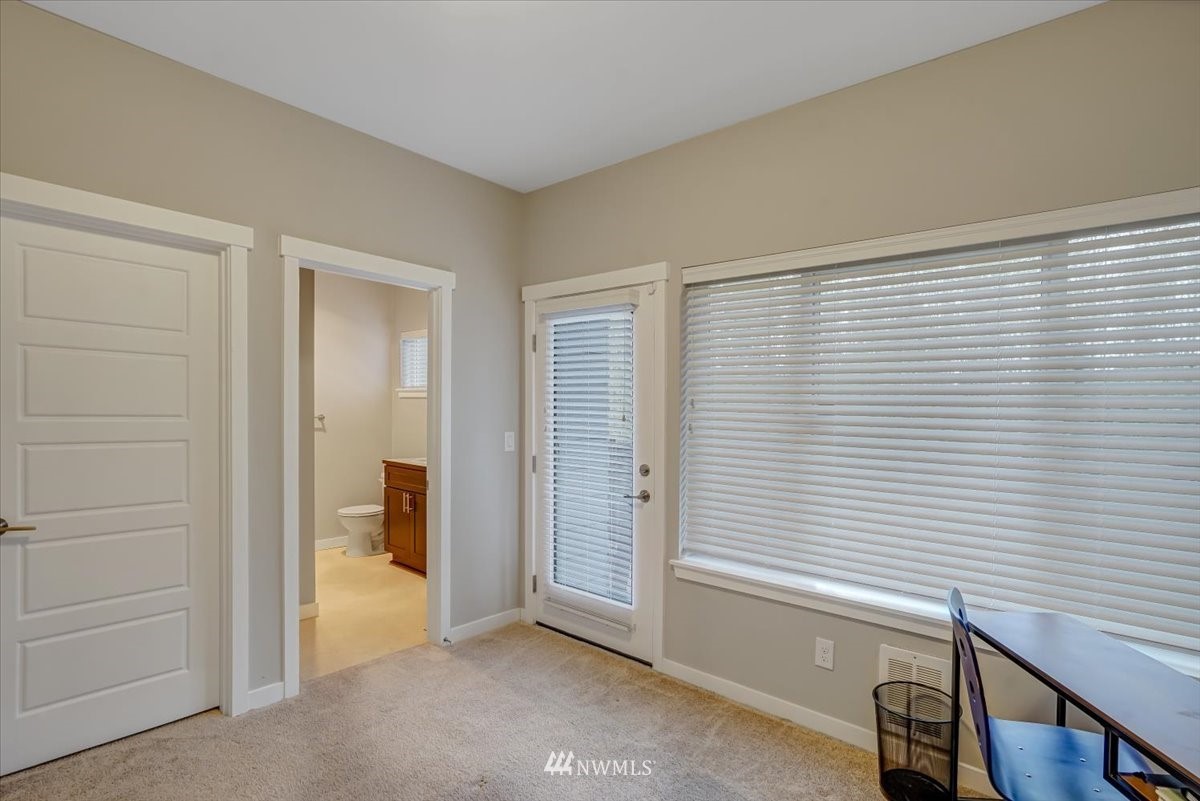
Carpeted room with a desk beside a wide window; an open doorway leads to a bathroom.
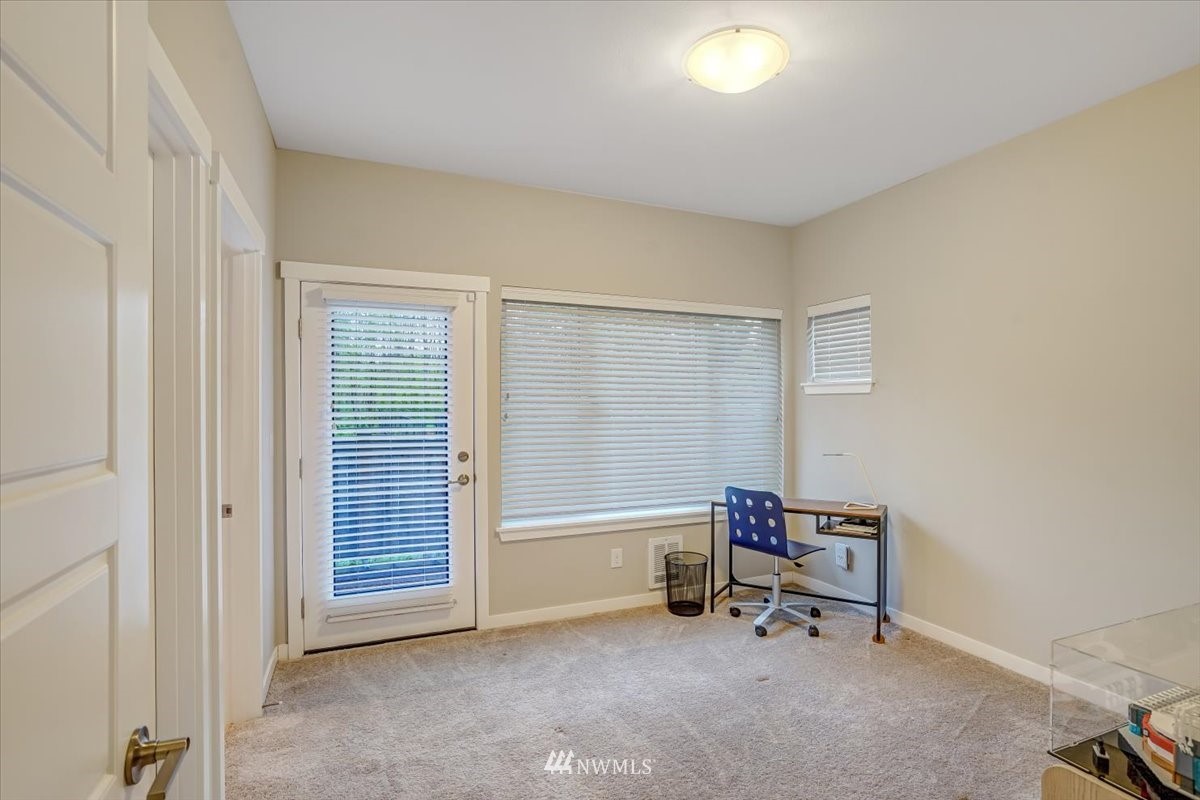
Home office with a desk and blue chair beside a glass door and wide window with blinds.
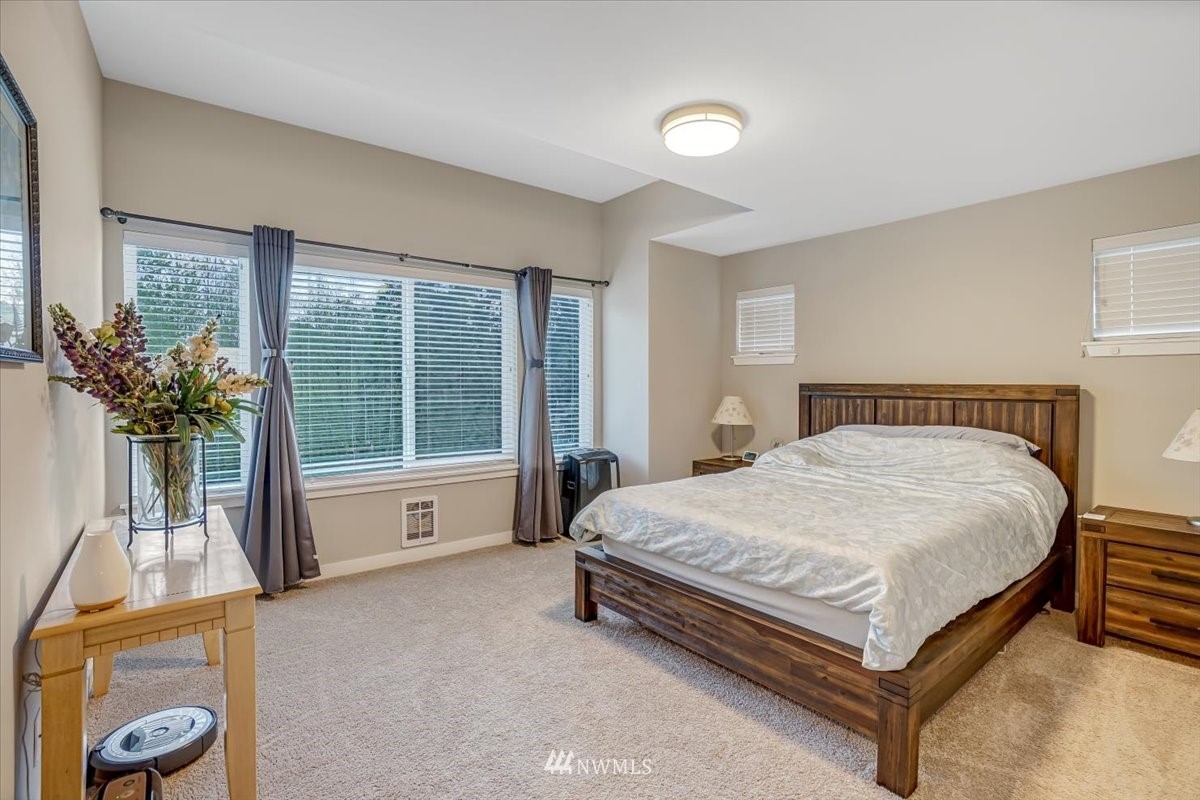
Bedroom with a large wooden bed, beige carpet, and broad curtained windows.
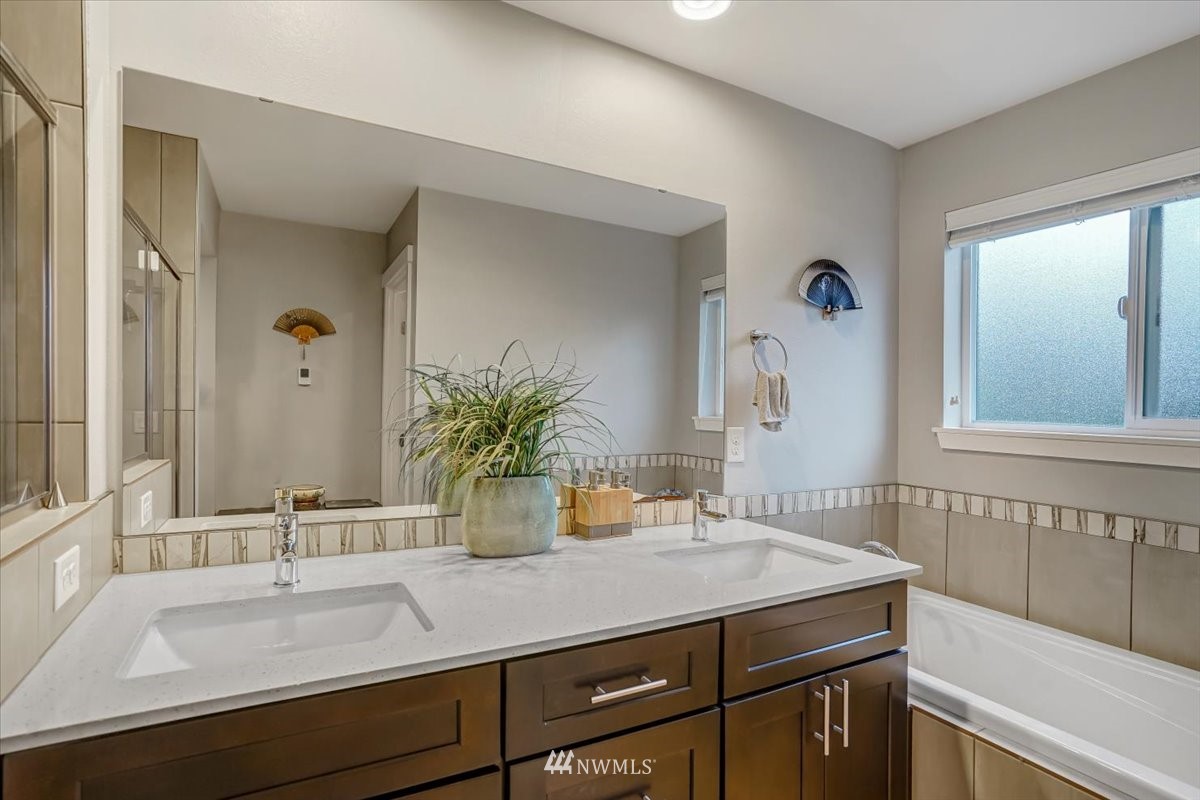
Bathroom with a double-sink vanity, dark wood cabinets, and a bathtub beneath a frosted window.
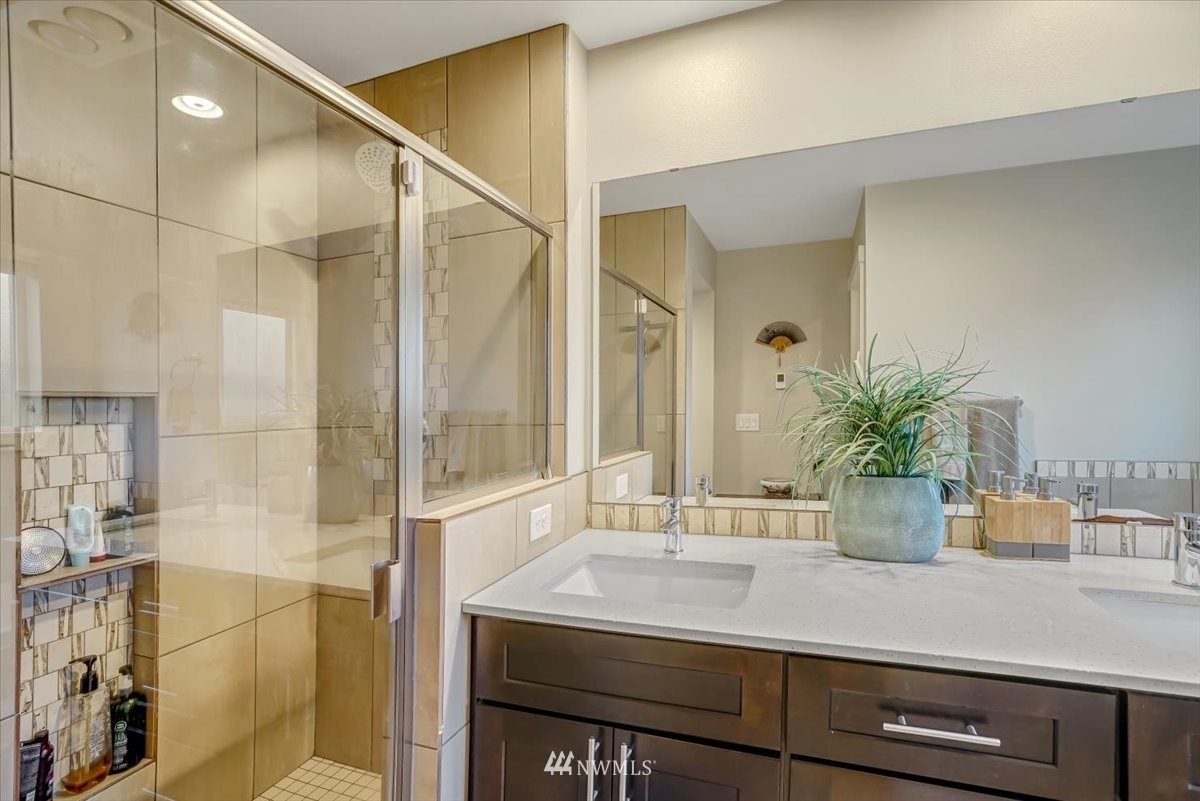
Bathroom with a glass-enclosed tiled shower and wide double-sink vanity topped with a potted plant.
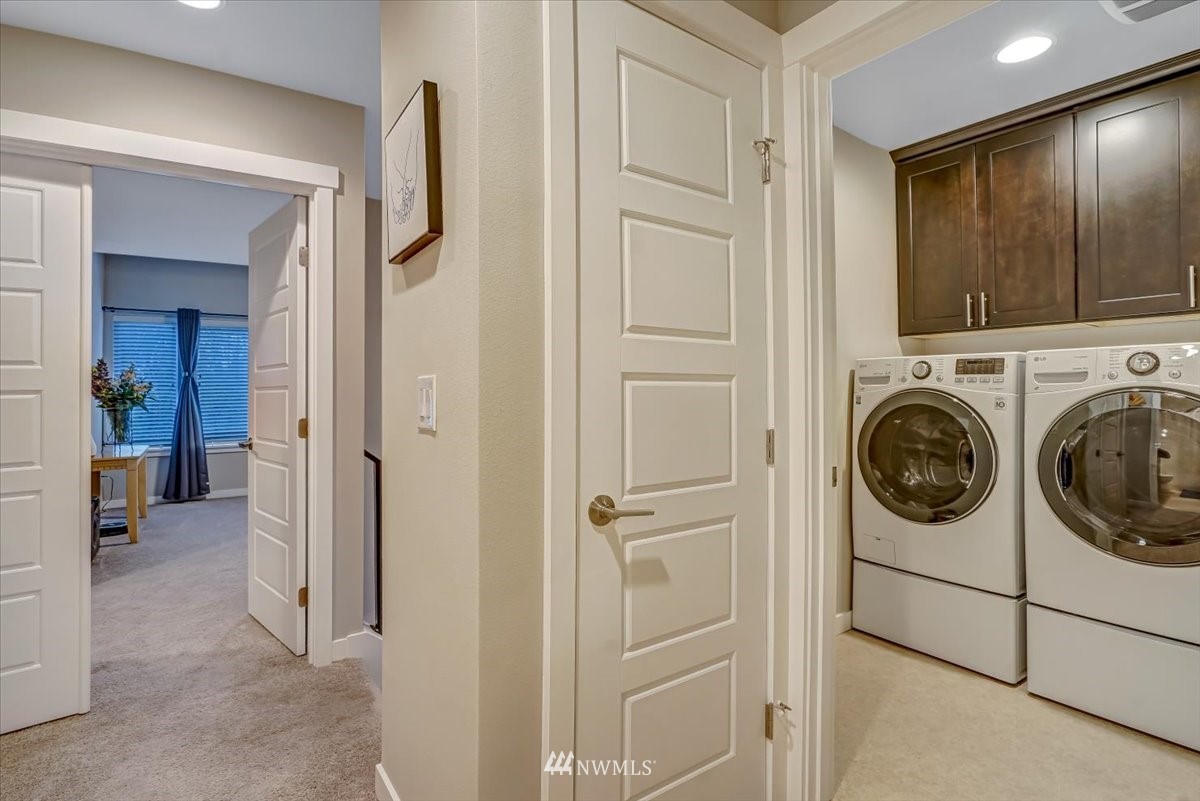
Laundry room with front-loading washer and dryer beneath dark wood cabinets, beside an open doorway to a carpeted room.
Dining area opening to a kitchen with dark cabinets and a white island.
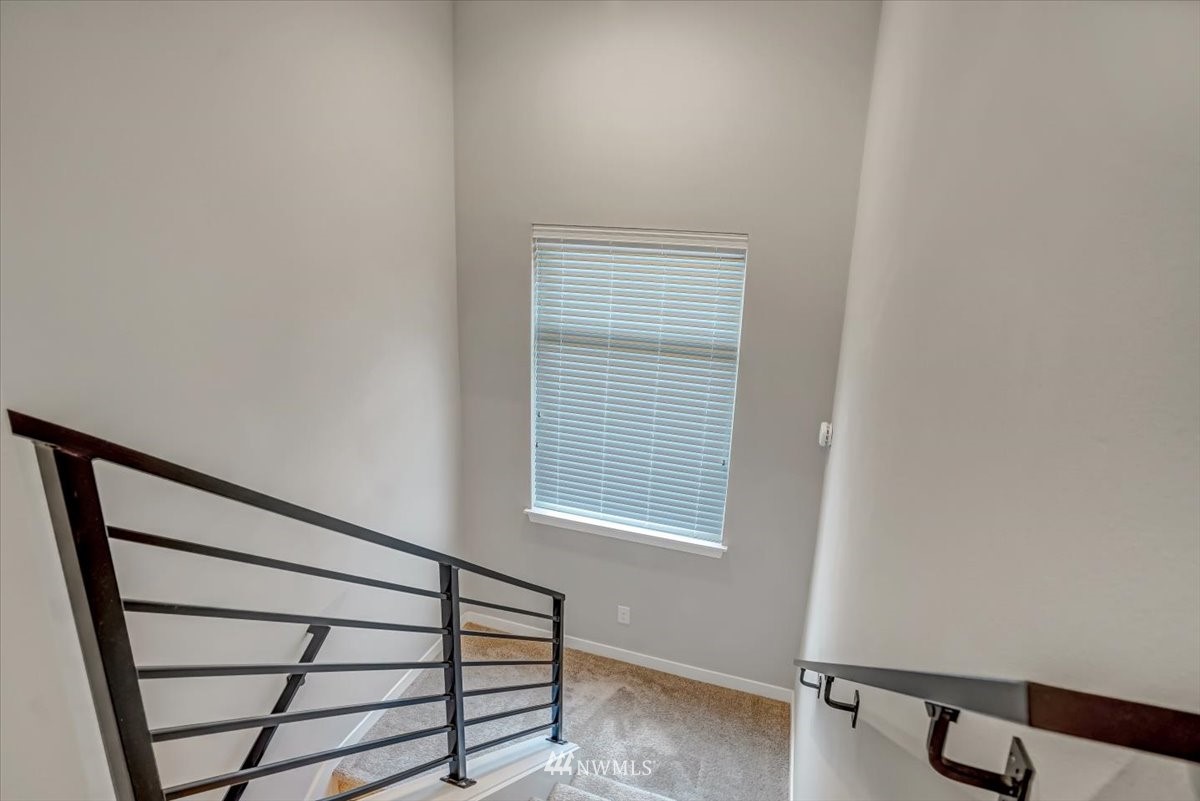
Carpeted stair landing with dark metal railings and a window with closed blinds.
Carpeted staircase with black metal railings overlooking a furnished living area.
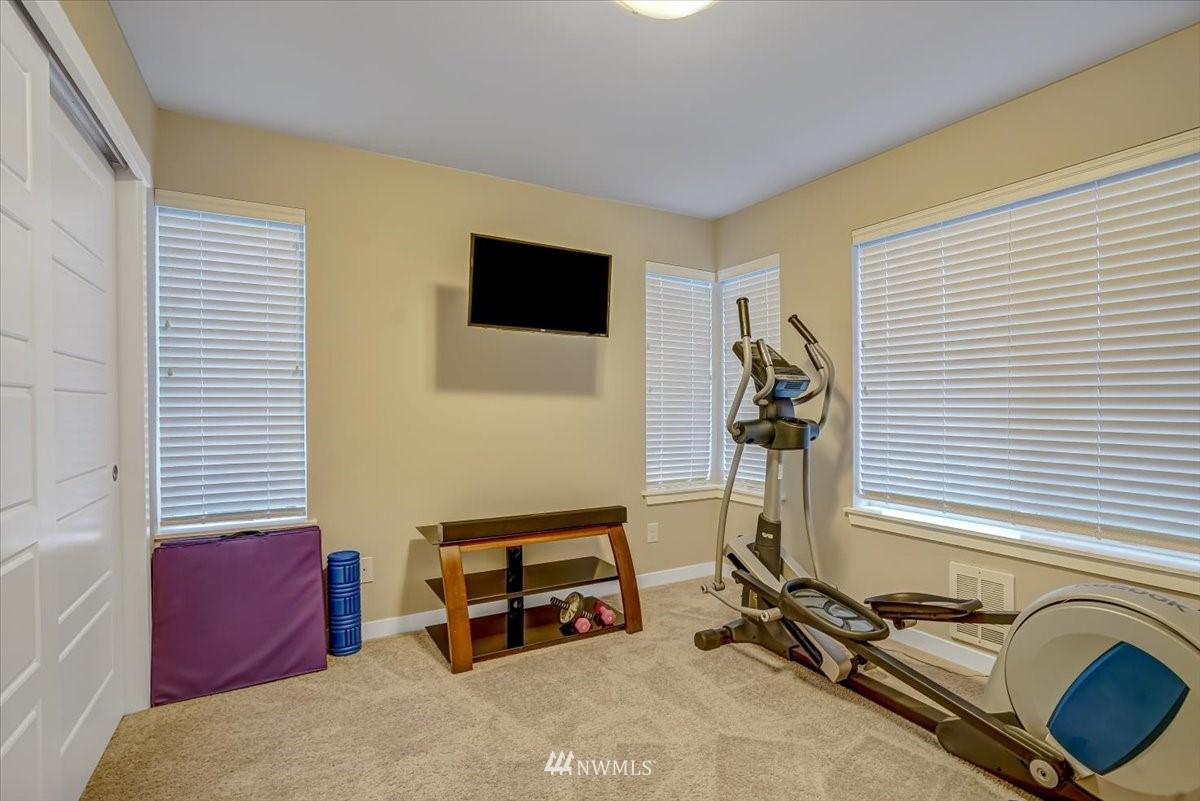
Home gym with exercise machines, weight bench, and wall-mounted television.
Staged living room with a light sofa, blue accent chair, and large windows overlooking trees.
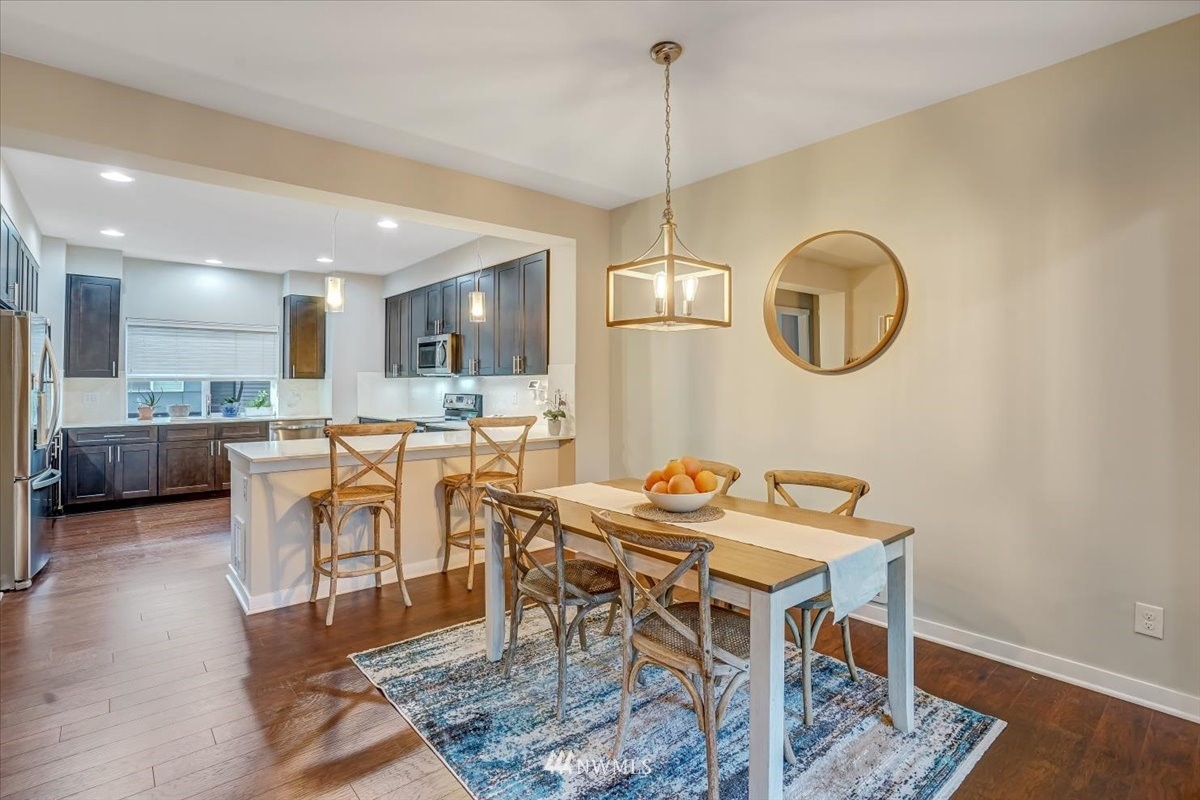
Dining area with a wood table and woven chairs beside an open kitchen with dark cabinets.
Kitchen with dark wood cabinets, stainless steel appliances, and a large island opening to the dining area.
Living room with a wall-mounted TV above an electric fireplace and dark wood floors.
Open-plan living and dining area with hardwood floors, dark kitchen cabinets, and staged furnishings.
Dining area with a wood table and round mirror, opening to a kitchen with dark cabinets and a white island.
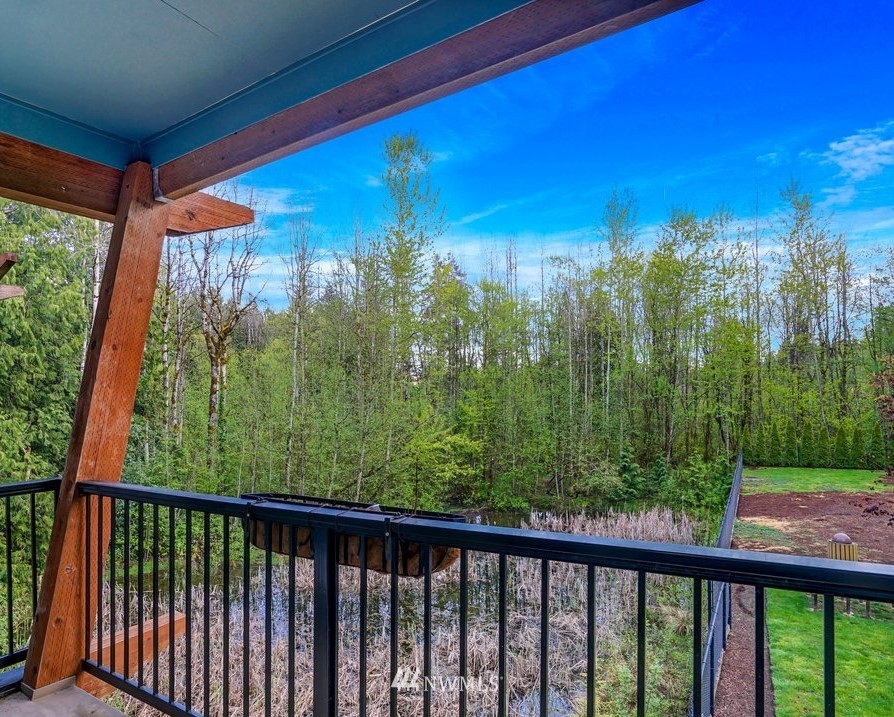
Covered deck overlooking a fenced yard and dense spring woodland.
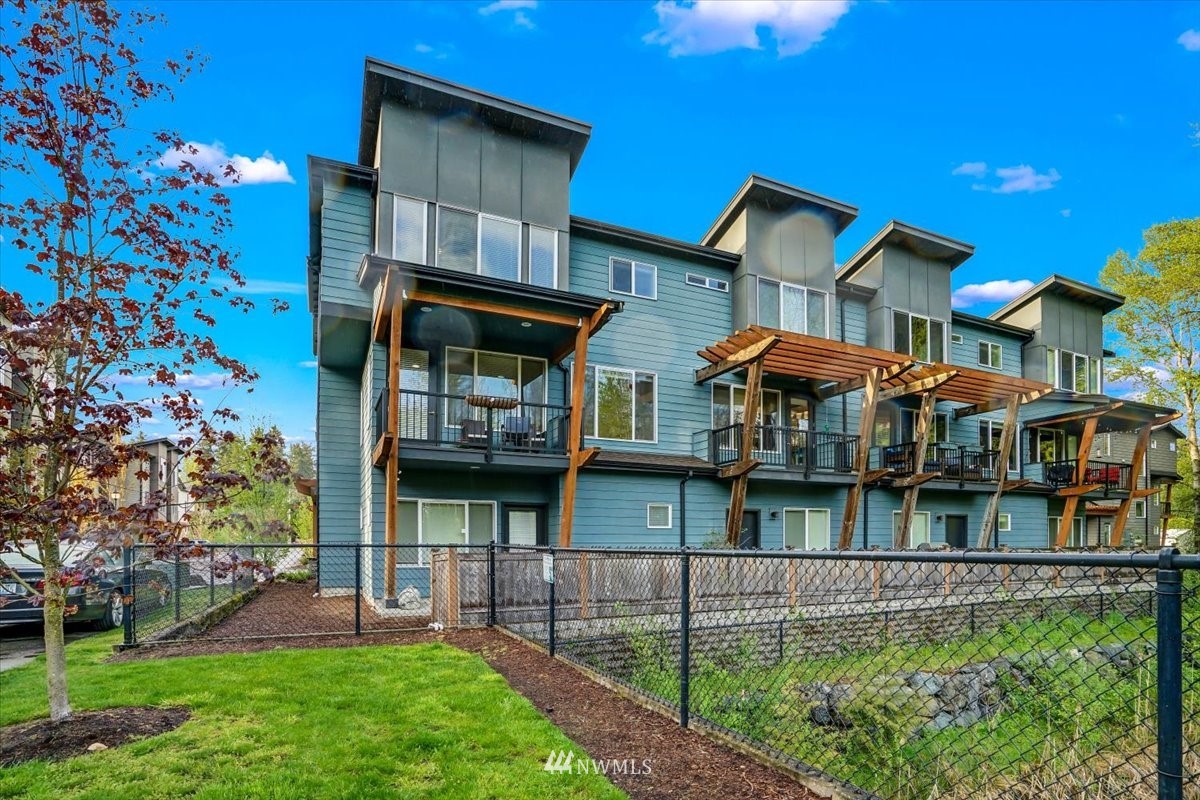
Blue-gray townhomes with pergola-covered balconies behind a fenced grassy yard.
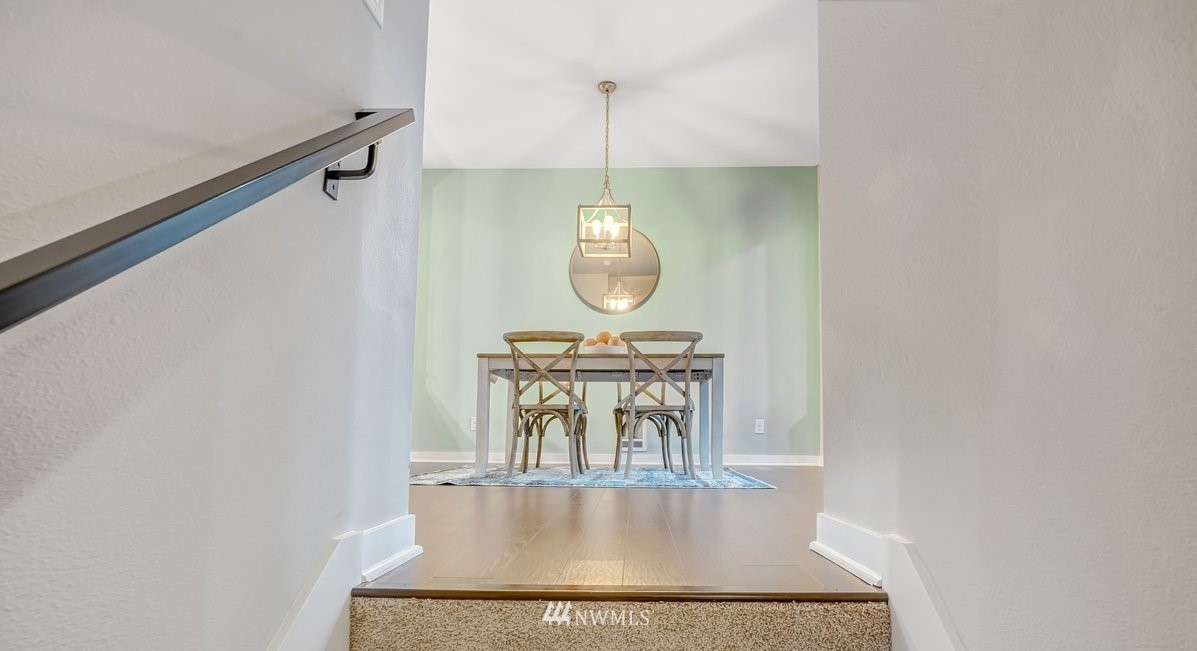
Dining area with a table and cross-back chairs beyond a carpeted stairway.
SEE ALL PHOTOS
Modern blue-gray townhomes with attached garages and timber entry canopies.
Dining area with a gray table, cross-back chairs, and a round mirror on a pale green wall.
Dining and living area with a wood table, sofa, and large windows overlooking trees.
Dining area and kitchen with a white island, dark cabinetry, and a blue patterned rug.
Open-plan living and dining room with hardwood floors, a furnished sitting area, and kitchen beyond.
Staged dining room with a brass chandelier, wood table, patterned rug, and hardwood floors.
Staged living room with a light sofa, dark coffee table, and large window overlooking trees.
Kitchen with dark wood cabinets, stainless steel appliances, and warm wood flooring.
Kitchen with dark cabinets, stainless steel appliances, and an island opening to the dining area.
Living room with a massage chair, television above an electric fireplace, and large windows overlooking trees.
Carpeted staircase with a dark handrail and a decorated landing.
Living room with a leather massage chair, wall-mounted TV, electric fireplace, and large windows.
Carpeted room with a desk beside a wide window; an open doorway leads to a bathroom.
Home office with a desk and blue chair beside a glass door and wide window with blinds.
Bedroom with a large wooden bed, beige carpet, and broad curtained windows.
Bathroom with a double-sink vanity, dark wood cabinets, and a bathtub beneath a frosted window.
Bathroom with a glass-enclosed tiled shower and wide double-sink vanity topped with a potted plant.
Laundry room with front-loading washer and dryer beneath dark wood cabinets, beside an open doorway to a carpeted room.
Dining area opening to a kitchen with dark cabinets and a white island.
Carpeted stair landing with dark metal railings and a window with closed blinds.
Carpeted staircase with black metal railings overlooking a furnished living area.
Home gym with exercise machines, weight bench, and wall-mounted television.
Staged living room with a light sofa, blue accent chair, and large windows overlooking trees.
Dining area with a wood table and woven chairs beside an open kitchen with dark cabinets.
Kitchen with dark wood cabinets, stainless steel appliances, and a large island opening to the dining area.
Living room with a wall-mounted TV above an electric fireplace and dark wood floors.
Open-plan living and dining area with hardwood floors, dark kitchen cabinets, and staged furnishings.
Dining area with a wood table and round mirror, opening to a kitchen with dark cabinets and a white island.
Covered deck overlooking a fenced yard and dense spring woodland.
Blue-gray townhomes with pergola-covered balconies behind a fenced grassy yard.
Dining area with a table and cross-back chairs beyond a carpeted stairway.
Sold

19225 Damson Road Unit: N4

19225 N Damson Road #N4, Lynnwood, WA 98036

$1,000,000
WOW! Rarely does a home become available in this highly sought after luxury community! Especially, one of "the four"! Only 4 homes back to this tranquility! Stunning views of your private pond framed in by a serene greenbelt. Peacefulness and privacy galore as you relax on your covered deck and watch the ducks play all day! This highly desired community is located seconds of I-5 & 405 and in the Award winning Edmonds school district! This luxury home offers 4 large bedrooms incl 2 primary suits, htd floors with large W/I closets. Immaculate, luxury finishes everywhere. Gourmet kitchen with designer tilework and shaker cabinets! This home is a showcase of PNW luxury living! This is a rare opportunity to own the very best...of the very best!

4
beds

4
baths

2,090 Sq.Ft. LIVING AREA

1,742 Sq.Ft. lot

Chris Schniegenberg

Chris Schniegenberg

Features & Amenities

Interior

  • total bedrooms4
  • Total bathrooms4
  • full bathrooms3
  • half bathroom1
  • Flooring Hardwood
  • Fireplace Electric
  • APPLIANCES Dishwasher, Dryer, Disposal, Microwave, Refrigerator, See Remarks, Stove/Range, Washer
  • other interior Features Forced Air, Hardwood, Bath Off Primary

Area & Lot

  • Status Sold
  • Date Sold May 31, 2022
  • Living Area2,090 Sq.Ft.
  • Lot Area1,742 Sq.Ft.
  • MLS® ID1921844
  • TypeResidential
  • YEAR BUILT2017
  • Architecture StylesNorthwest Contemporary
  • View DescriptionTerritorial
  • School DistrictEdmonds

Exterior

  • Garage Space2.0
  • water SourceCommunity
  • roofComposition
  • lot featuresDead End Street
  • parkingAttached Garage
  • sewerSewer Connected
  • SubstructureSee Remarks
  • other exterior FeaturesSee Remarks

Financial

  • Sales Price$1,000,000
  • Real Estate Tax $5,694/yr
  • HOA $156/mo

Work With Chris

If you have questions about affordability, credit, legal matters, or income, trust Chris to find you what you need fast. Chris will make sure you feel confident and educated every step of the way.

Follow Me on Instagram