1817 180th Place SW
1817 180th Place SW
1817 180th Place SW
1817 180th Place SW
1817 180th Place SW
1817 180th Place SW
1817 180th Place SW
1817 180th Place SW
1817 180th Place SW
1817 180th Place SW
1817 180th Place SW
1817 180th Place SW
1817 180th Place SW
1817 180th Place SW
1817 180th Place SW
1817 180th Place SW
1817 180th Place SW
1817 180th Place SW
1817 180th Place SW
1817 180th Place SW
1817 180th Place SW
1817 180th Place SW
1817 180th Place SW
SEE ALL PHOTOS
1817 180th Place SW
1817 180th Place SW
1817 180th Place SW
1817 180th Place SW
1817 180th Place SW
1817 180th Place SW
1817 180th Place SW
1817 180th Place SW
1817 180th Place SW
1817 180th Place SW
1817 180th Place SW
1817 180th Place SW
1817 180th Place SW
1817 180th Place SW
1817 180th Place SW
1817 180th Place SW
1817 180th Place SW
1817 180th Place SW
1817 180th Place SW
1817 180th Place SW
1817 180th Place SW
1817 180th Place SW
1817 180th Place SW
Provided by NWMLS, Bought with Redfin and Listed by Chris Schniegenberg, 855-450-0442 at Real Broker LLC
Sold

1817 180th Place SW

1817 180th Place SW, Lynnwood, WA 98037

$865,000
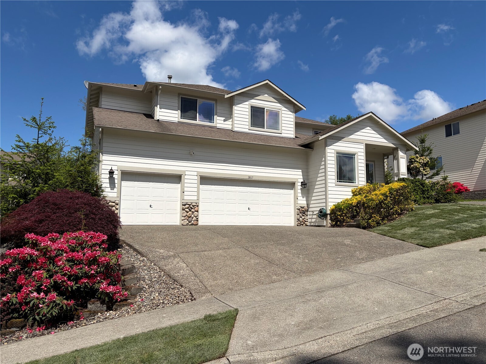
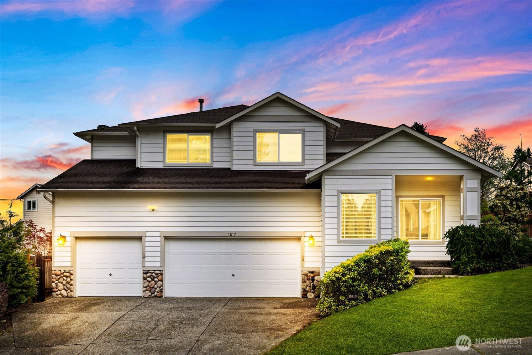
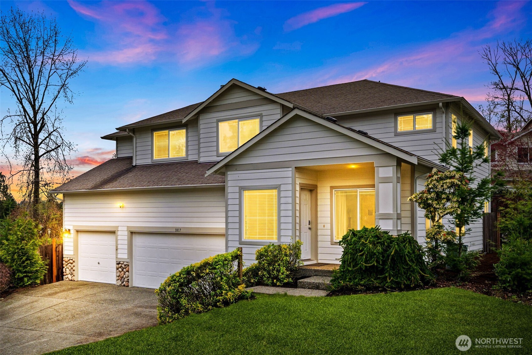
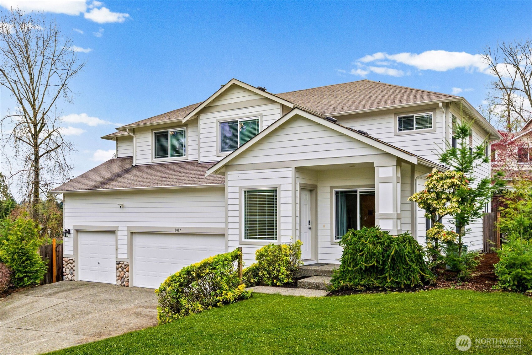
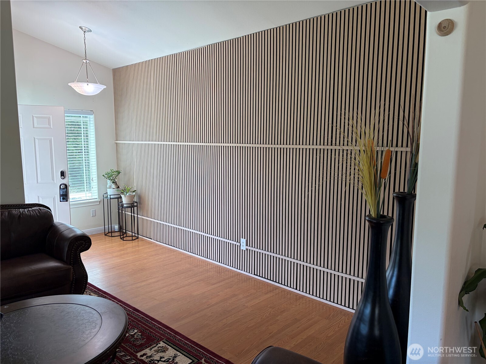
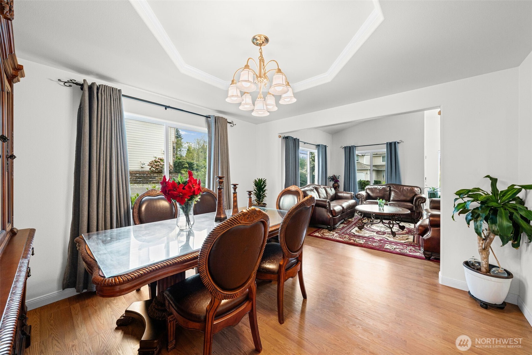
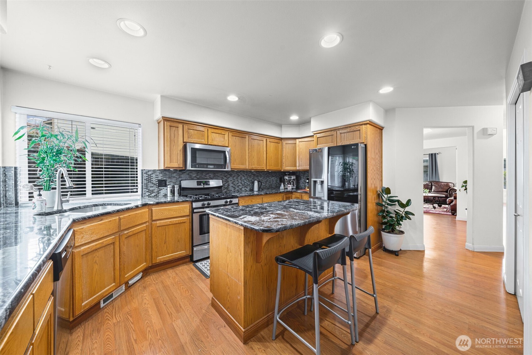
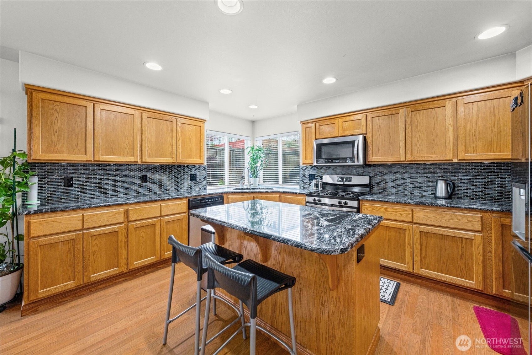
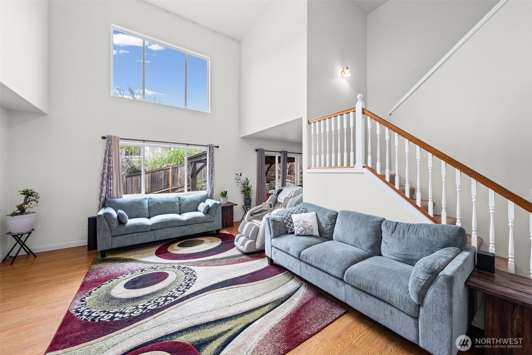
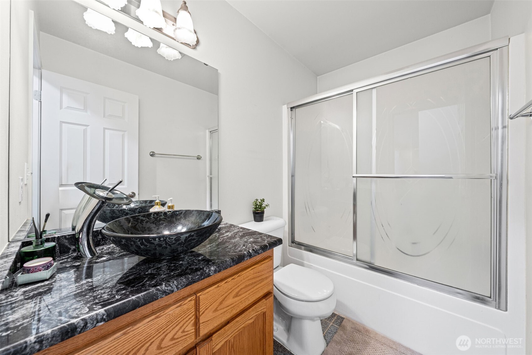
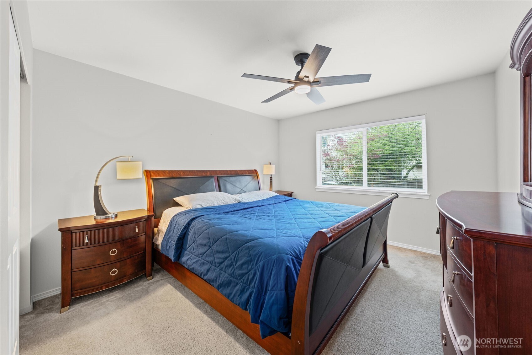
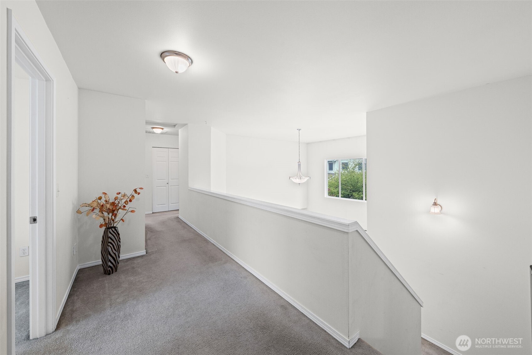
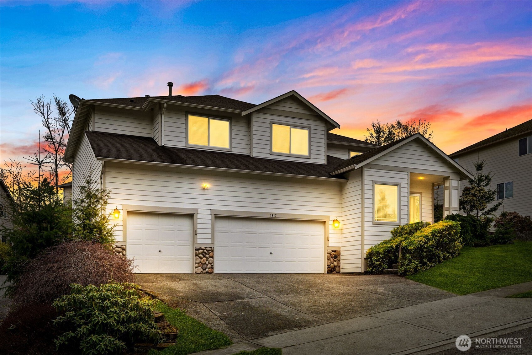
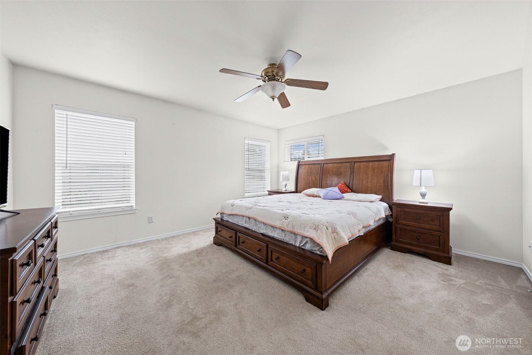
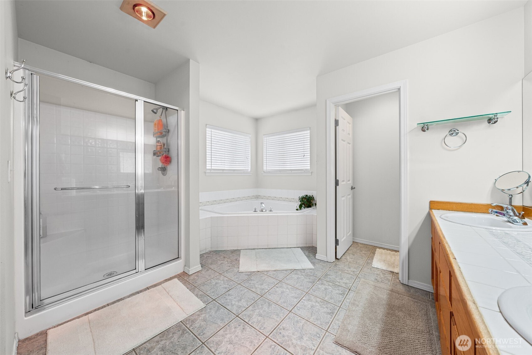
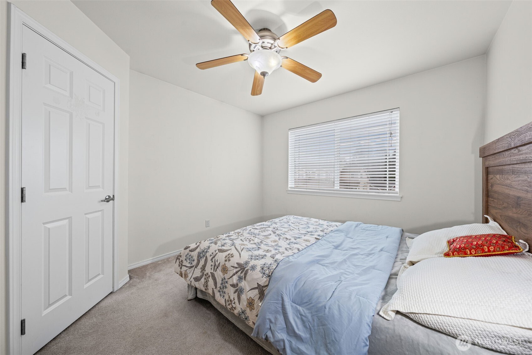
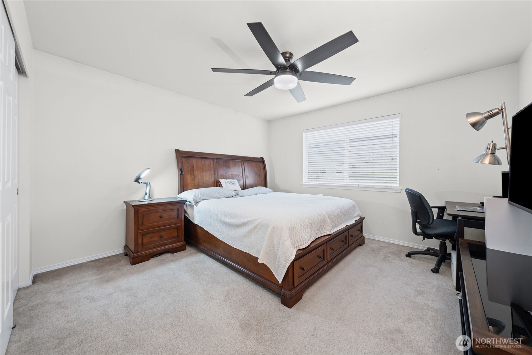
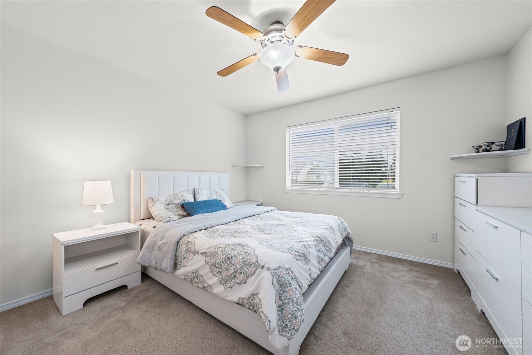
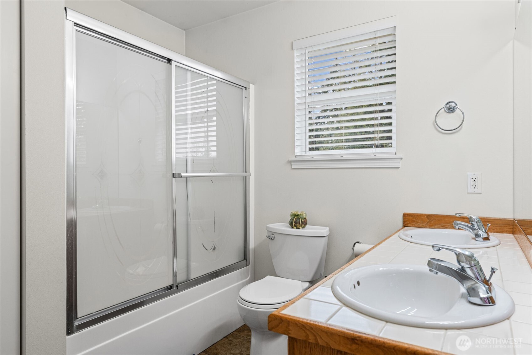
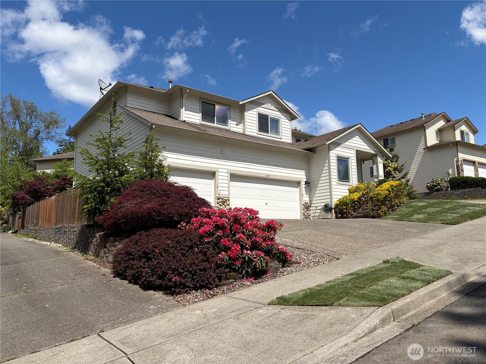
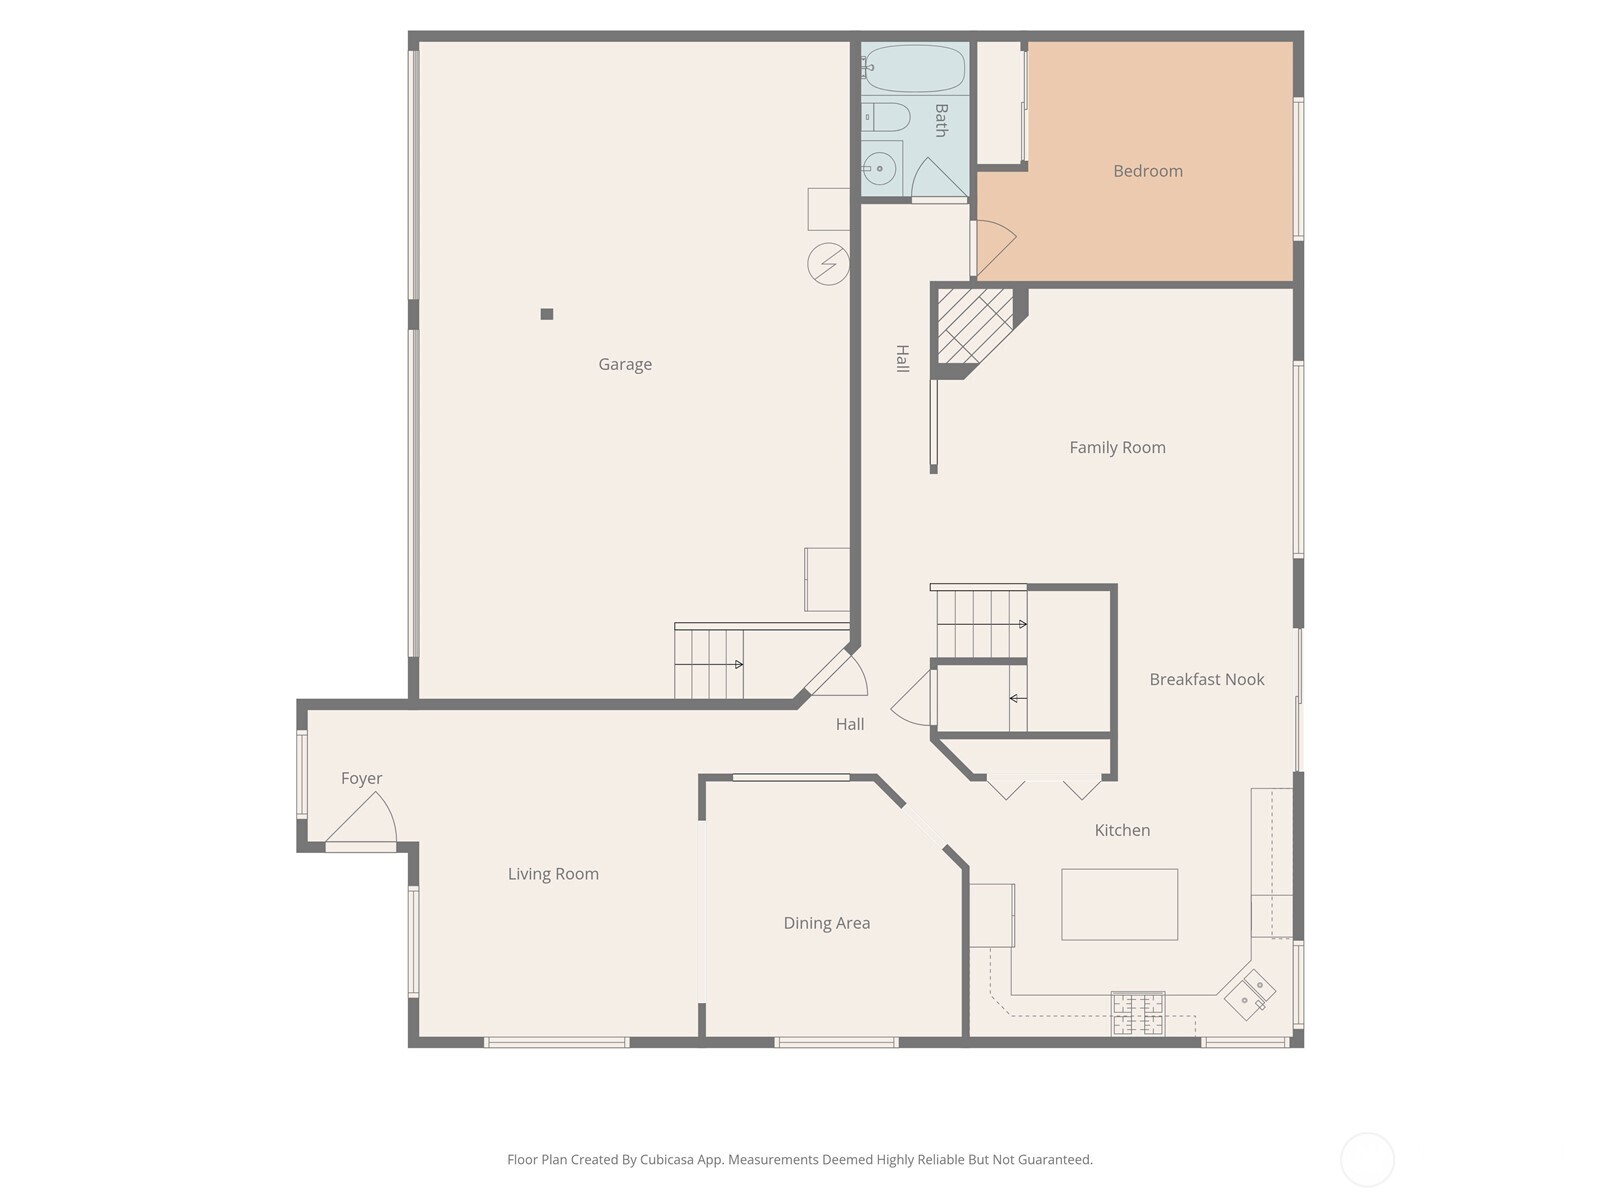
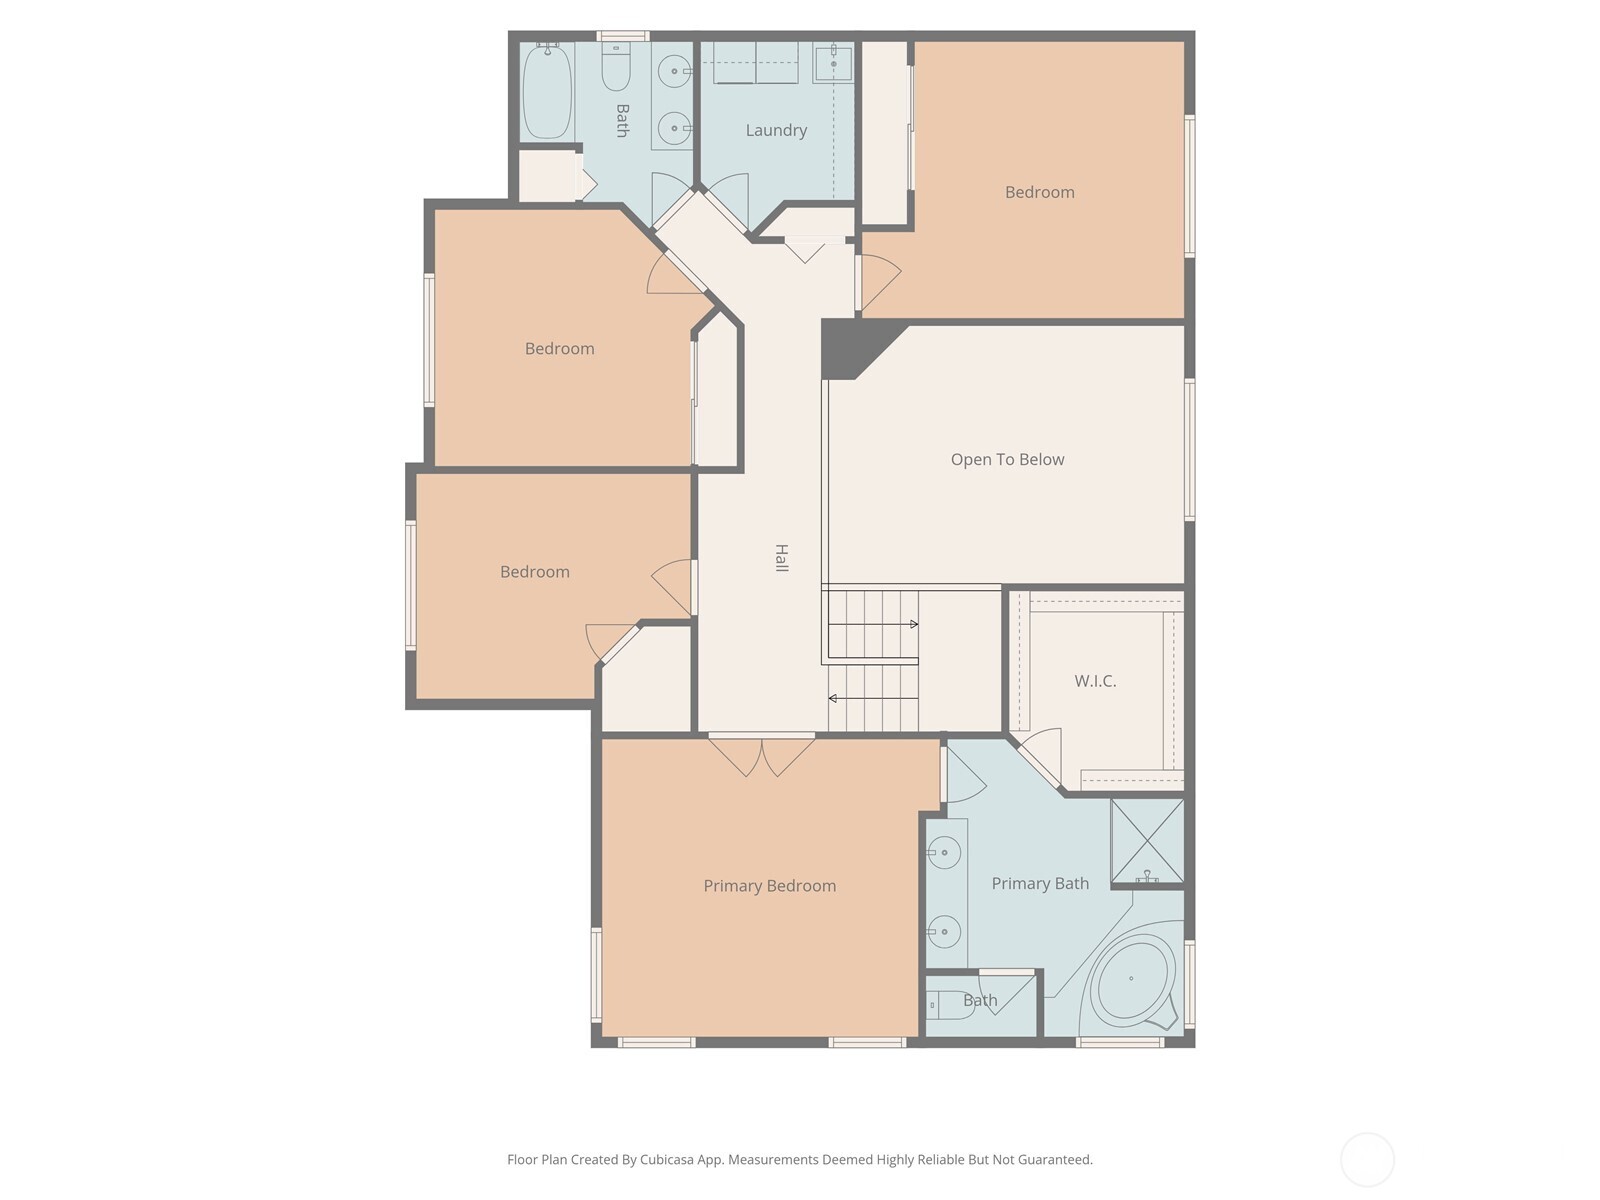
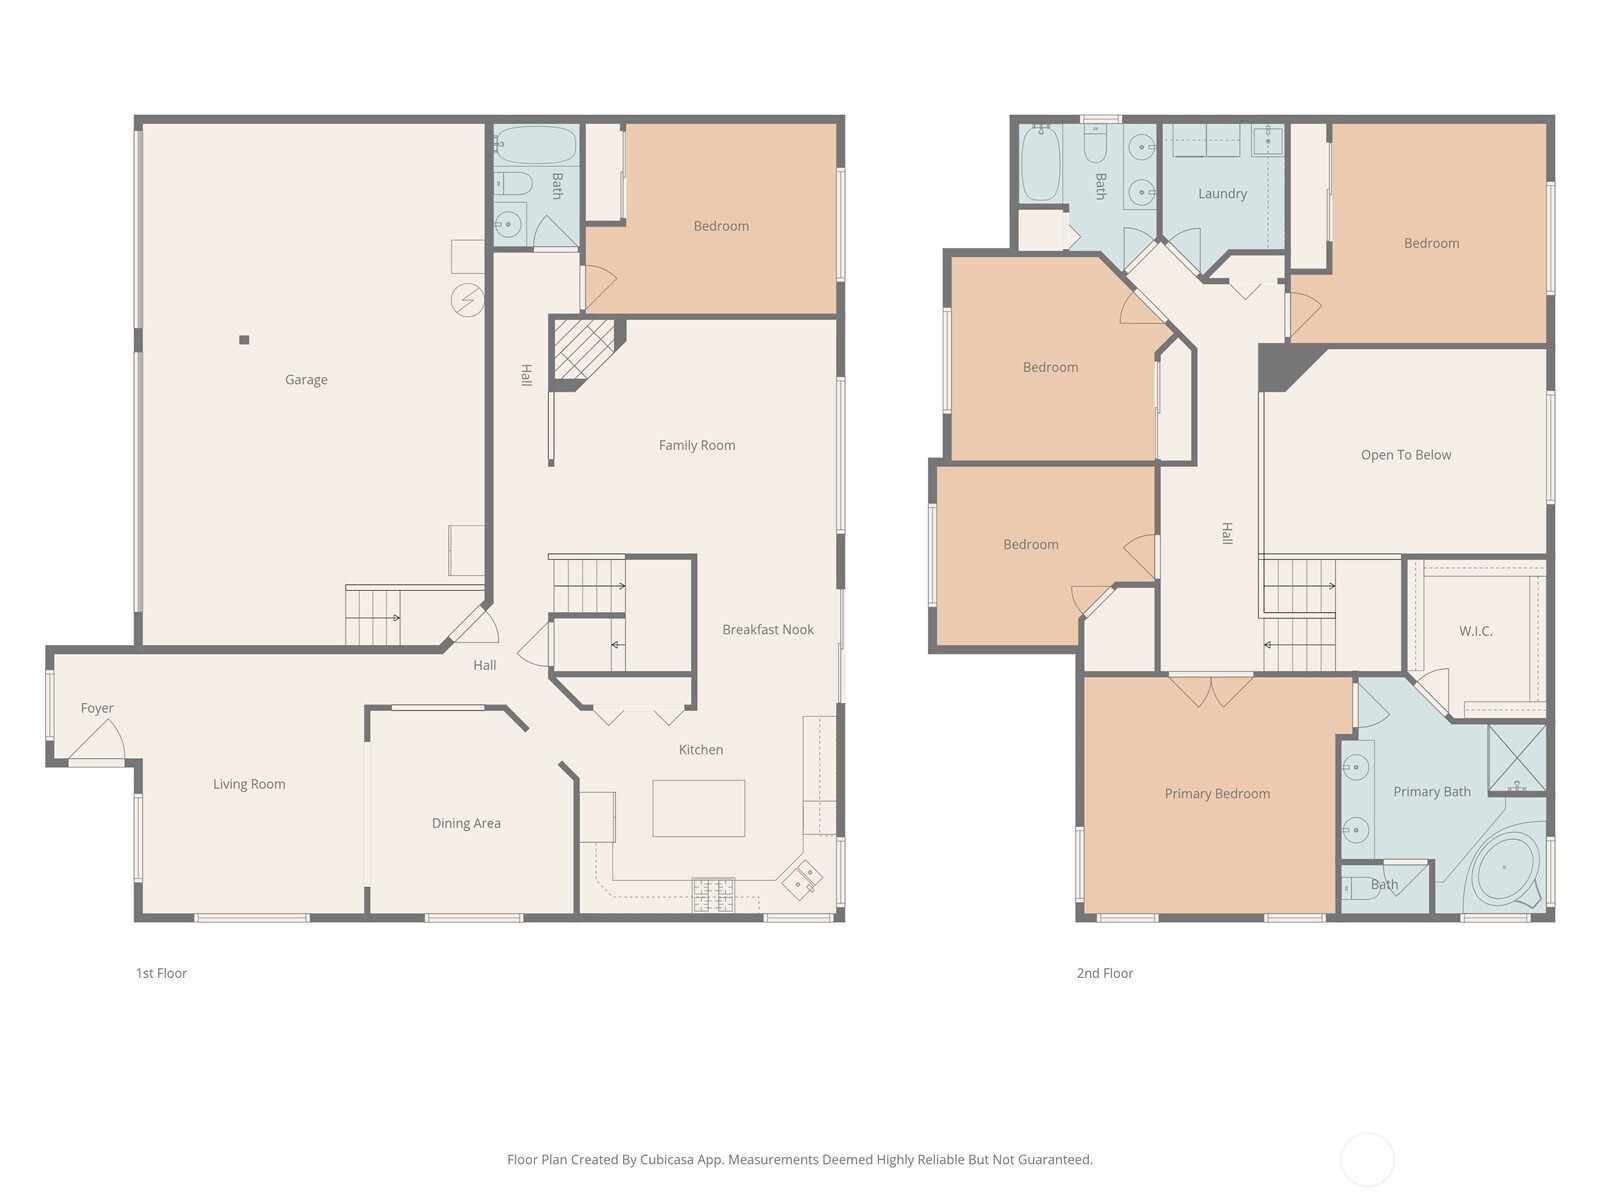
Final price drop. This home at 1million was a great value, now it is priced at an incredibly unbelievable value and unbeatable in Lynnwood. Located in the desirable West Ridge Estates neighborhood of Lynnwood, this 5-bedroom home features recently completed upgrades throughout. The sunlit chef's kitchen opens seamlessly into generous living spaces with soaring ceilings, a dramatic open loft, and custom acoustic paneling. The main floor includes a versatile guest suite for generational living while the spacious primary suite offers a private retreat. Relax in your fully gated backyard with fresh landscaping and a custom canopy. Situated on a premium corner lot, the property has fresh landscaping and a custom patio canopy. A comprehensive pre-inspection has already been completed, and the home includes a three-car garage with vaulted ceilings and a tremendous amount of storage. Financing options are available through our preferred lender, including low down payment FHA-approved programs.

5
beds

3
baths

2,804 Sq.Ft. LIVING AREA

6,098 Sq.Ft. lot

Chris Schniegenberg

Chris Schniegenberg

Features & Amenities

Interior

  • total bedrooms5
  • Total bathrooms3
  • full bathrooms3
  • Flooring Vinyl, Vinyl Plank, Carpet
  • Fireplace Gas
  • APPLIANCES Dishwasher, Refrigerator, Stove(s)/Range(s)
  • other interior Features Bath Off Primary, Ceiling Fan(s), Dbl Pane/Storm Window, Dining Room, Fireplace, Hot Tub/Spa, Vaulted Ceiling(s), Water Heater

Area & Lot

  • Status Sold
  • Date Sold August 27, 2026
  • Living Area2,804 Sq.Ft.
  • Total Area2,804 Sq.Ft.
  • Lot Area6,098 Sq.Ft.
  • MLS® ID2543088
  • TypeResidential
  • YEAR BUILT2004
  • Elementary SchoolHazelwood Elem
  • Middle SchoolAlderwood Mid
  • High SchoolLynnwood High
  • School DistrictEdmonds

Exterior

  • STORIES2
  • water SourcePublic
  • roofComposition
  • parkingAttached Carport
  • HEAT TYPEForced Air
  • AIR CONDITIONINGForced Air
  • sewerAvailable, Sewer Connected
  • other exterior FeaturesWood, Wood Products

Financial

  • Sales Price$865,000
  • Real Estate Tax $7,908/yr

Work With Chris

If you have questions about affordability, credit, legal matters, or income, trust Chris to find you what you need fast. Chris will make sure you feel confident and educated every step of the way.

Follow Me on Instagram