1226 159th Street SW
SEE ALL PHOTOS
1226 159th Street SW
Provided by NWMLS, Listed by Chris Schniegenberg, 855-450-0442 at Real Broker LLC
For Sale

1226 159th Street SW

1226 159th Street SW, Lynnwood, WA 98087

$1,995,000
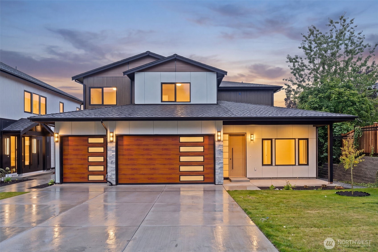
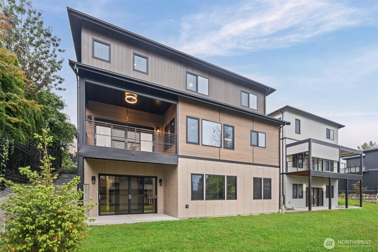
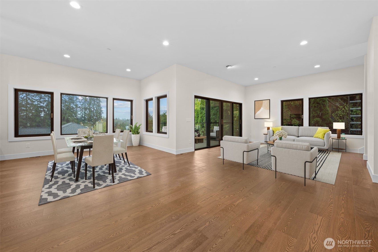
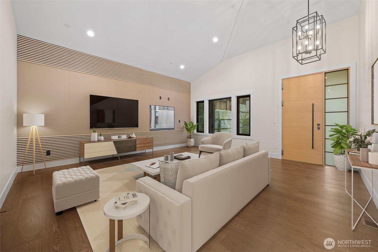
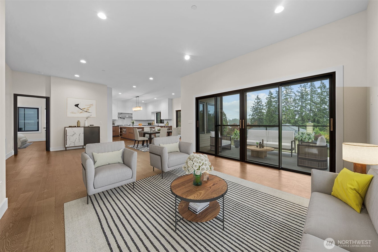
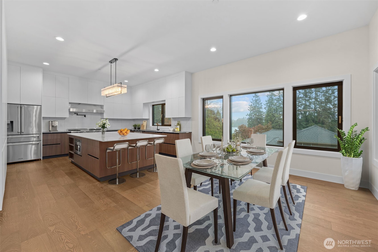
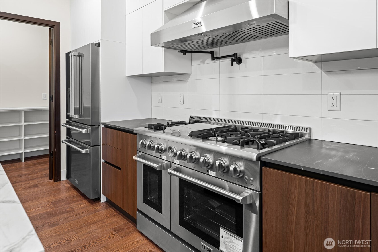
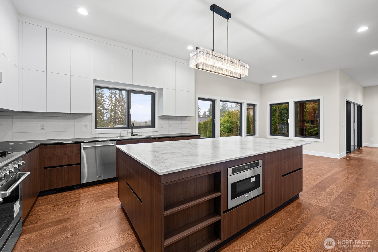
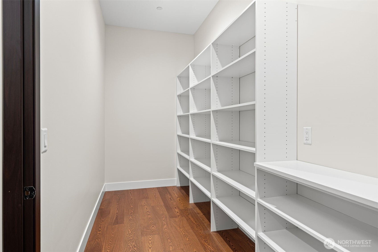
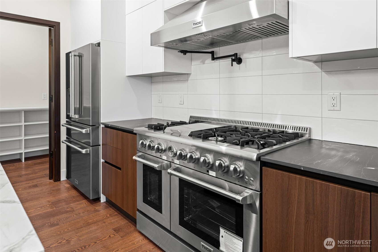
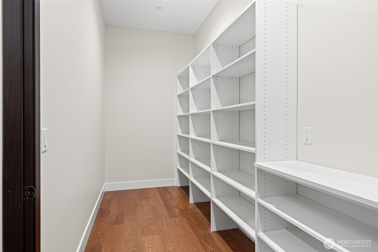
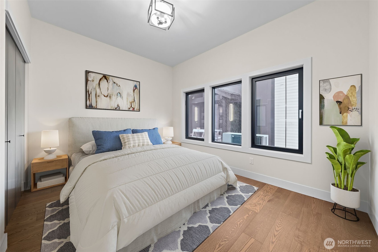
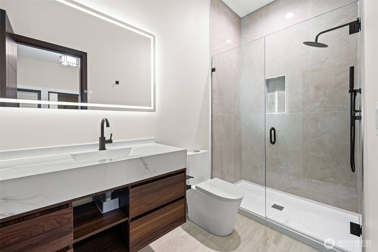
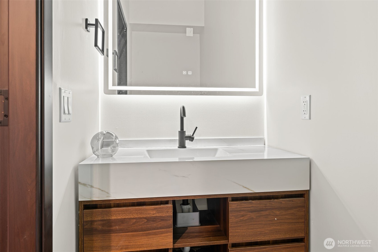
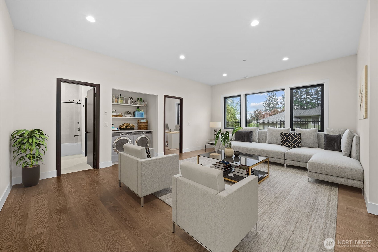
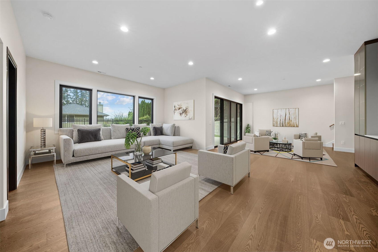
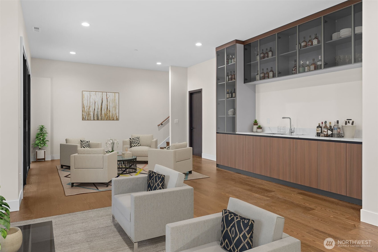
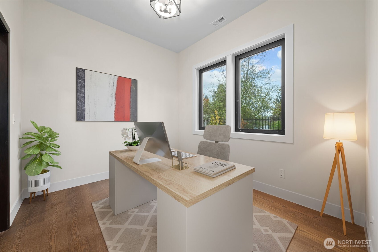
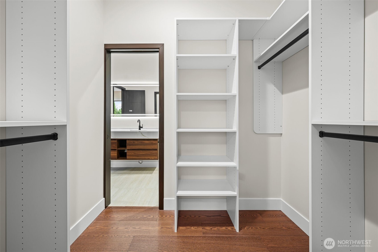
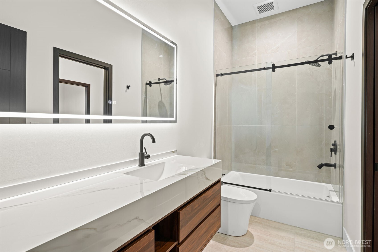
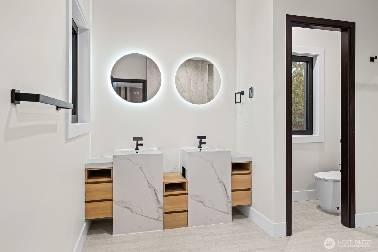
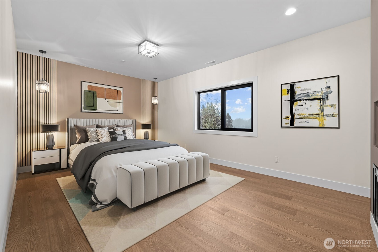
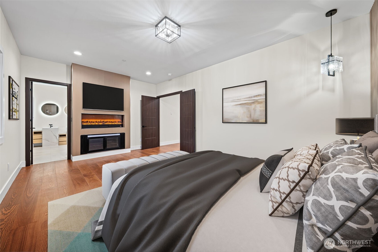
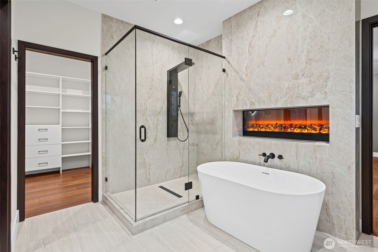
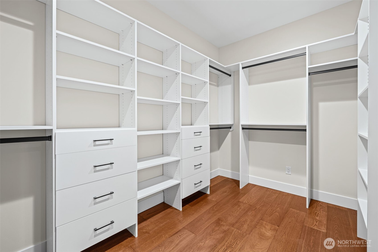
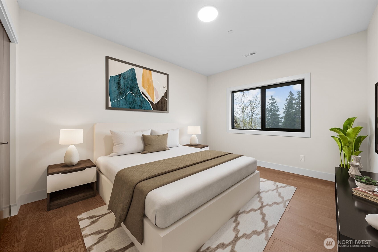
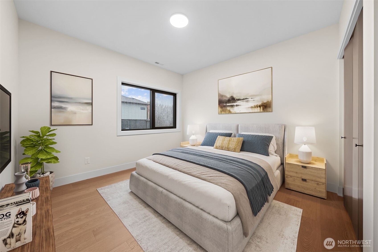
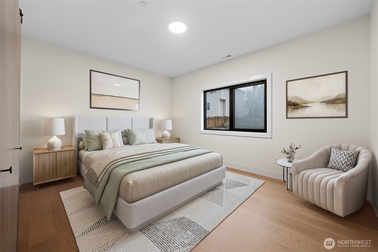
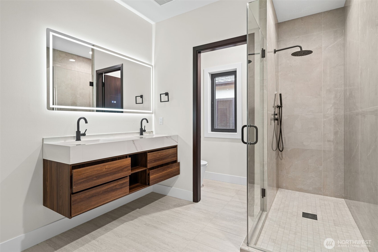
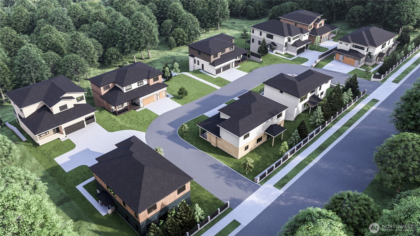
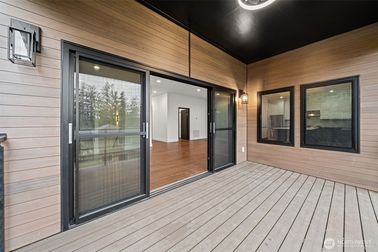
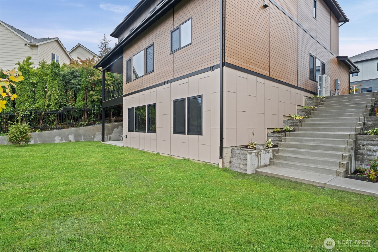
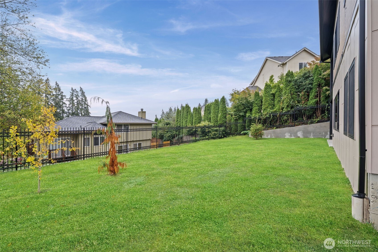
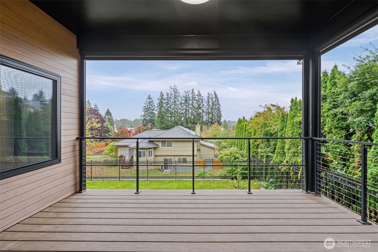
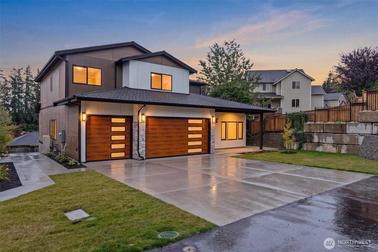
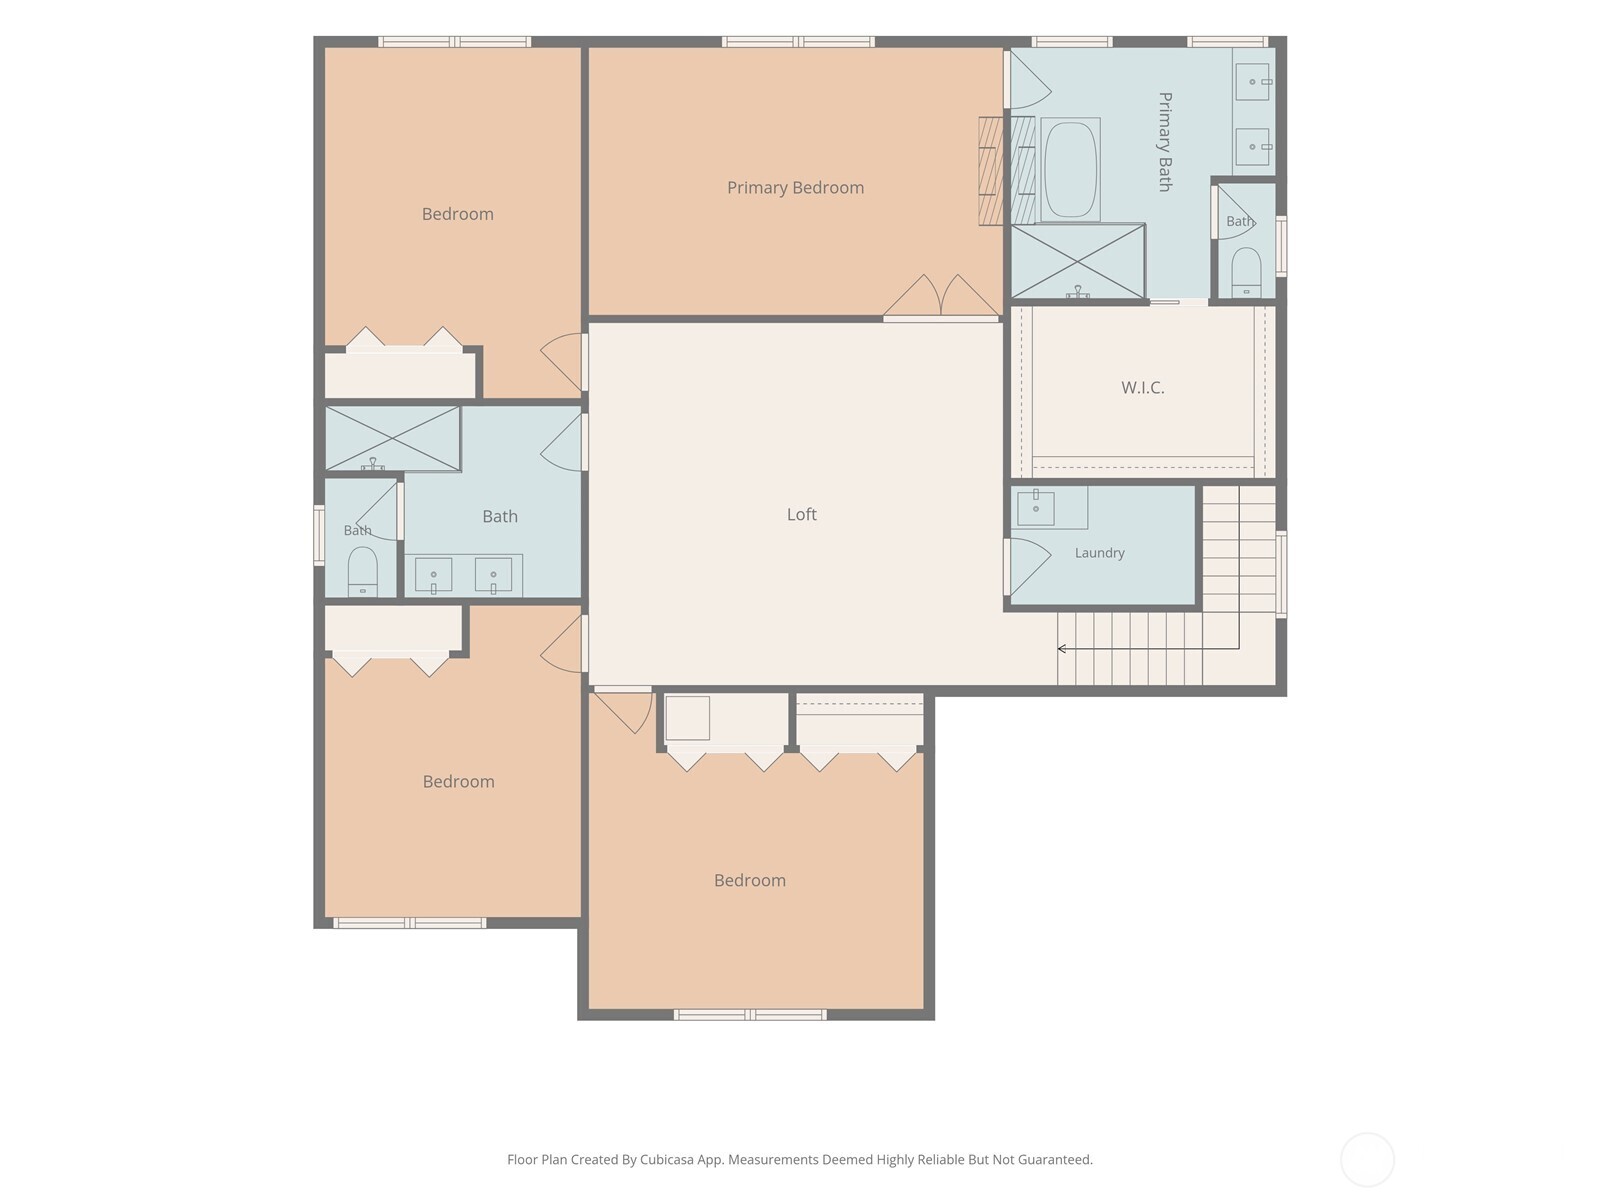
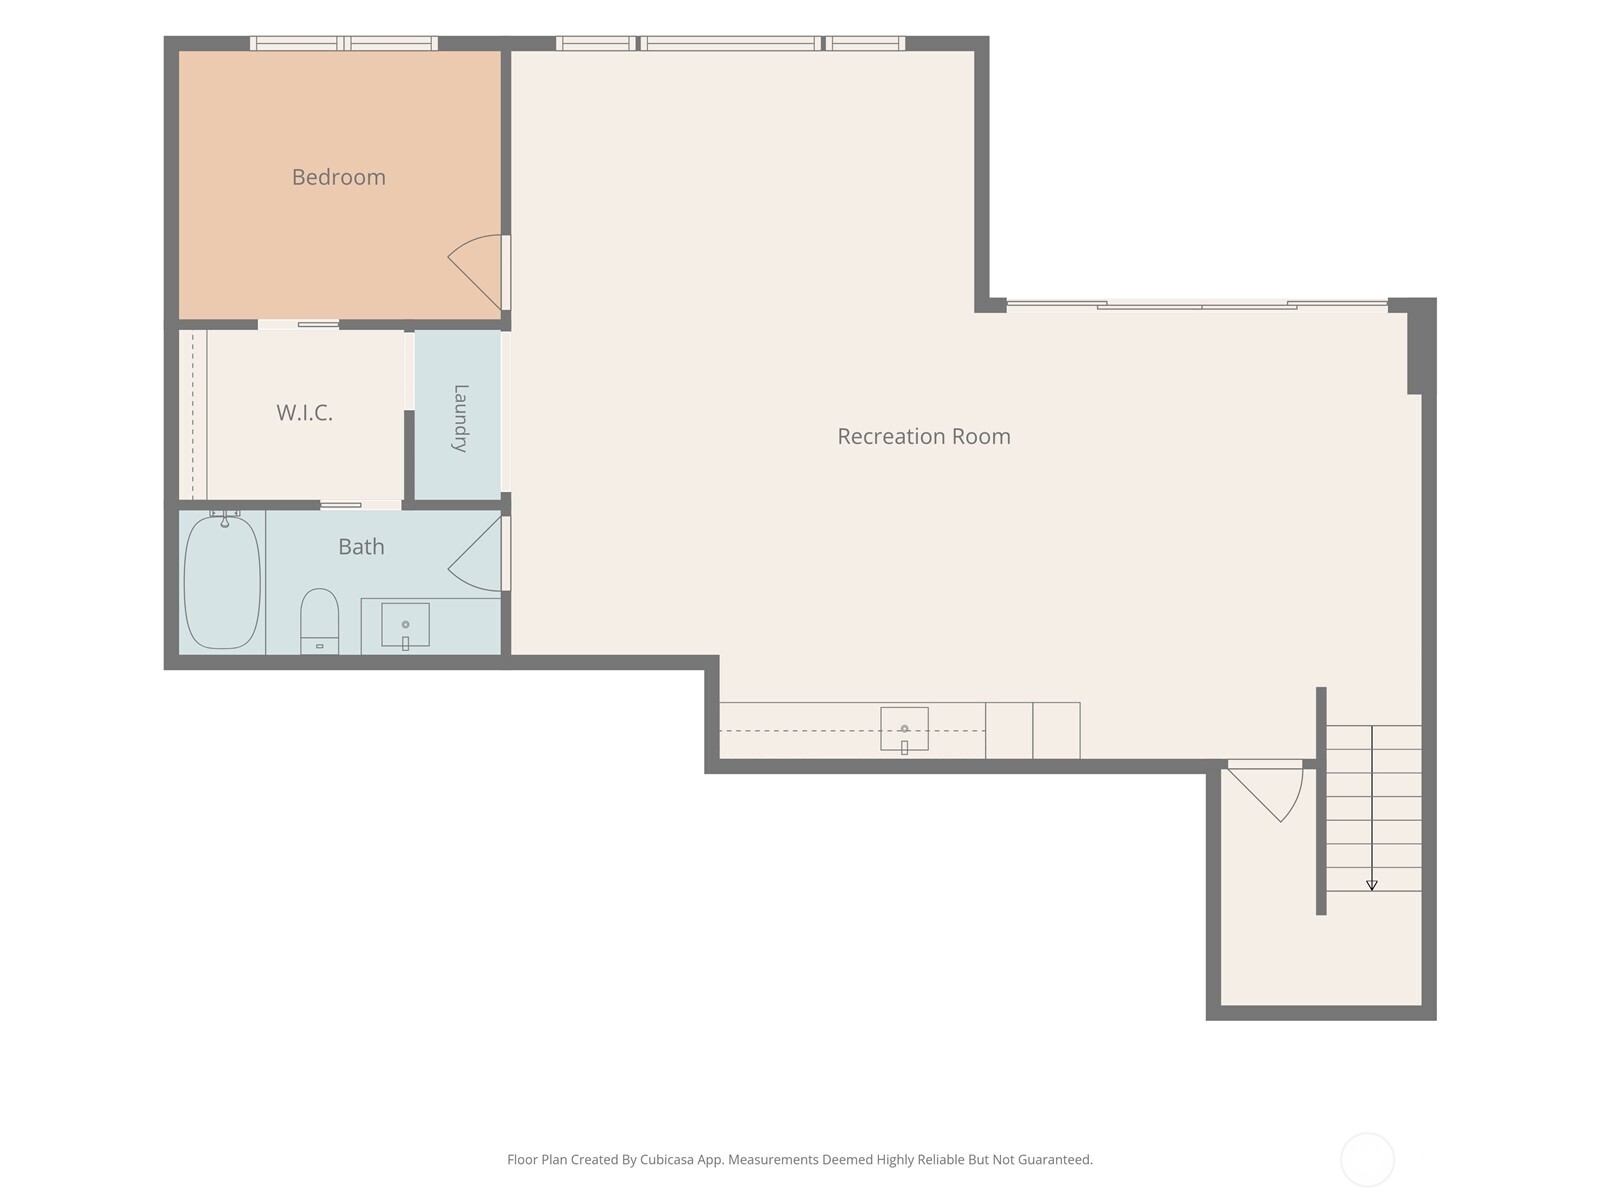
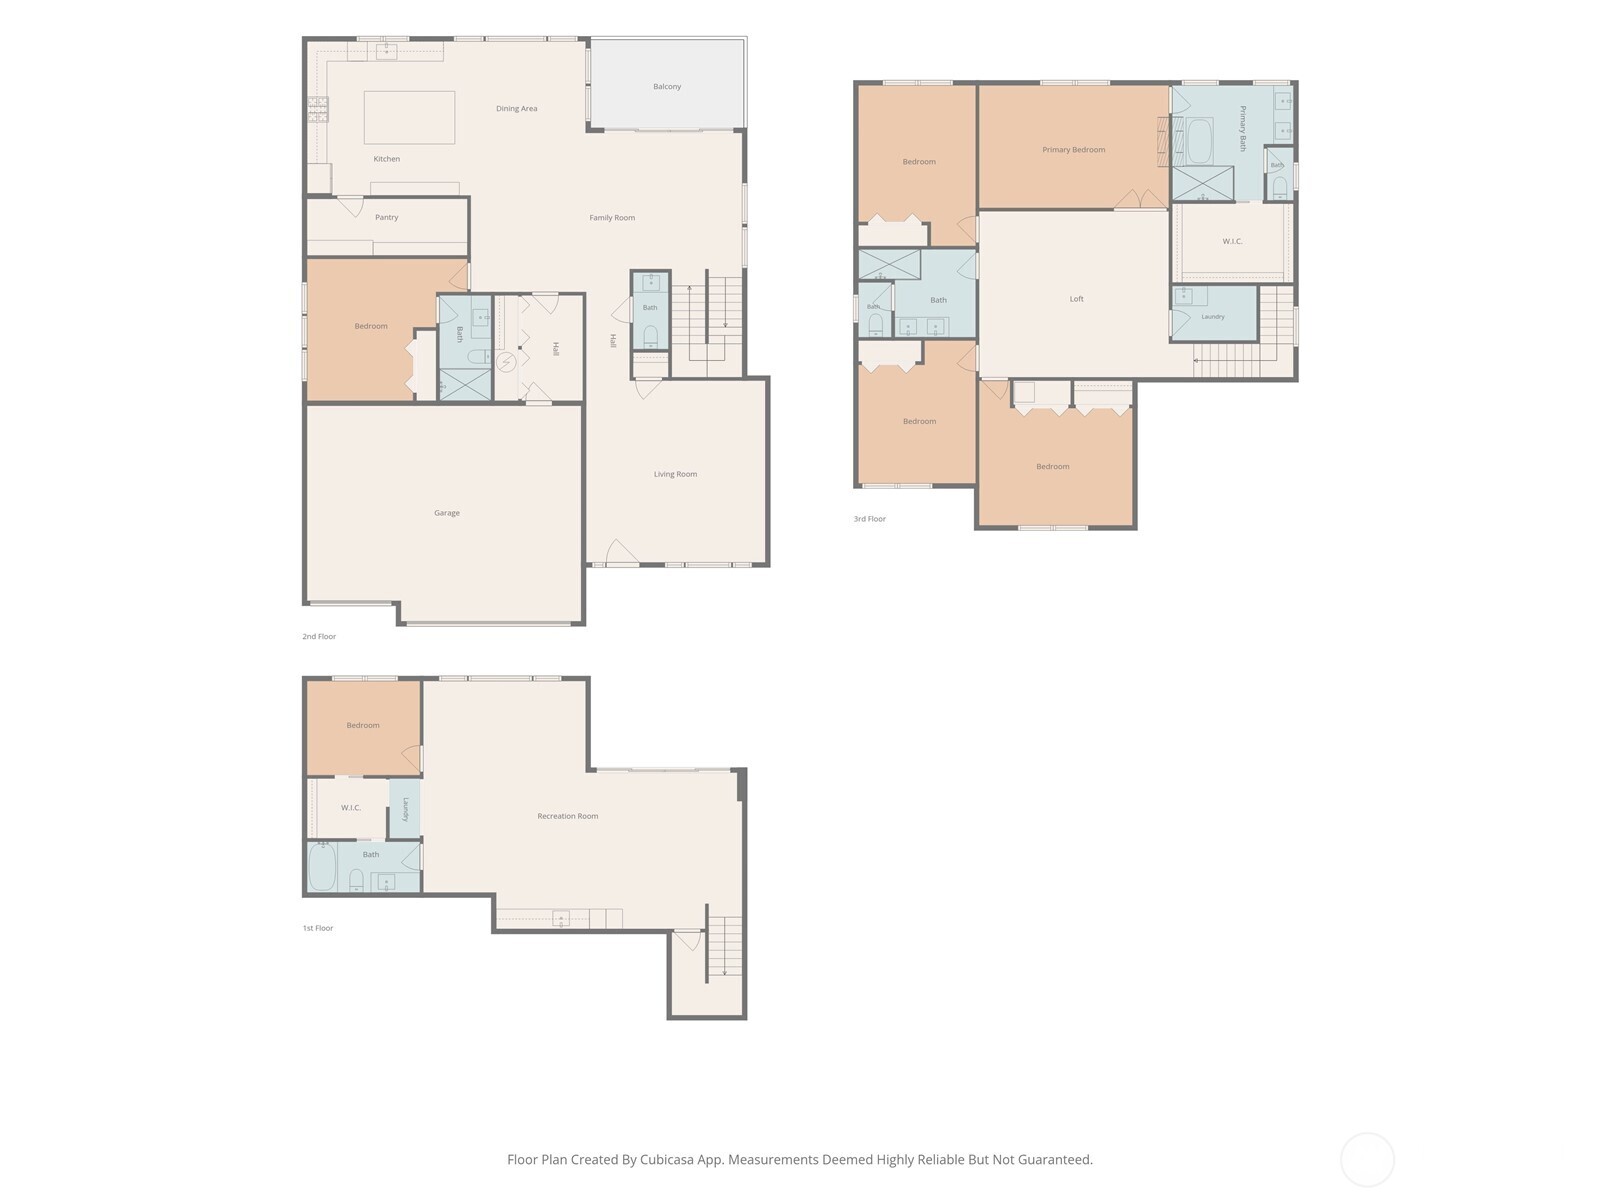
Builder is very open to creative seller financing and generous flexible terms to make this dream home yours today....just ask. Nestled within the exclusive gated community of Martha Lake Estates, an ultra private enclave of just nine homes high above Martha Lake in Lynnwood. This newly constructed 4,600+ sq. ft. residence redefines Northwest luxury. Designed for those who accept nothing short of extraordinary, this estate showcases never-before-seen custom features, including soundproof triple-pane windows for absolute serenity, a striking custom-vaulted entry door, and pristine sintered stone countertops that blend timeless elegance with indestructible durability. Outside, your private covered patio deck features automatic privacy shades for seamless, year-round indoor-outdoor living, overlooking a rare flat yard with captivating lake views. With only two homes remaining in this gated nine-home sanctuary, the opportunity to own here is rapidly closing. Fully completed and ready for immediate move-in. Claim your place inside the private gates of The Martha Lake Estates before they are both gone!

10/24/2026 12:00PM - 2:00PM PDT

10/25/2026 12:00PM - 2:00PM PDT

6
beds

5
baths

4,601 Sq.Ft. LIVING AREA

8,276 Sq.Ft. lot

image

Schedule a Showing

I would love to show you my beautiful property. Please select your preferred date and time below. I'll be in touch shortly to confirm your appointment.

Schedule a Showing

I would love to show you my beautiful property. Please select your preferred date and time below. I'll be in touch shortly to confirm your appointment.
Thank you for your interest in 1226 159th Street SW, Lynnwood, WA 98087. We are reviewing your request and will be in touch shortly!
Chris Schniegenberg

Chris Schniegenberg

Features & Amenities

Interior

  • total bedrooms6
  • Total bathrooms5
  • full bathrooms4
  • half bathroom1
  • Flooring Ceramic Tile, Hardwood
  • Fireplace Gas
  • APPLIANCES Dishwasher, Microwave, Refrigerator, Stove(s)/Range(s)
  • other interior Features Fireplace

Area & Lot

  • Status For Sale
  • OPEN HOUSE

    10/24/2026 12:00PM - 2:00PM PDT

    10/25/2026 12:00PM - 2:00PM PDT

  • Living Area4,601 Sq.Ft.
  • Total Area4,601 Sq.Ft.
  • Lot Area8,276 Sq.Ft.
  • MLS® ID2582942
  • TypeResidential
  • YEAR BUILT2026
  • Elementary SchoolOak Heights ElemOh
  • Middle SchoolBrier Terrace Mid
  • High SchoolLynnwood High
  • School DistrictEdmonds

Exterior

  • STORIES2
  • water SourcePublic
  • roofComposition
  • lot featuresPaved
  • parkingDriveway, Attached Garage
  • HEAT TYPEForced Air
  • AIR CONDITIONINGCentral Air
  • sewerSewer Connected
  • SubstructureBlock
  • security FeaturesSecurity Gate
  • other exterior FeaturesCement Planked, Wood, Wood Products

Financial

  • Sales Price$1,995,000
  • Real Estate Tax $4,405/yr
View Virtual Tour

Mortgage Calculator

Estimate your monthly mortgage payment, including the principal and interest, property taxes, and HOA. Adjust the values to generate a more accurate rate.
All estimates are provided for informational purposes only. Actual amounts may vary.
$0,000 Your Payment 20 15 65
$0,000 Your Payment

Work With Chris

If you have questions about affordability, credit, legal matters, or income, trust Chris to find you what you need fast. Chris will make sure you feel confident and educated every step of the way.

Follow Me on Instagram