1219 158th Place SW
1219 158th Place SW
1219 158th Place SW
1219 158th Place SW
1219 158th Place SW
1219 158th Place SW
1219 158th Place SW
1219 158th Place SW
1219 158th Place SW
1219 158th Place SW
1219 158th Place SW
1219 158th Place SW
1219 158th Place SW
1219 158th Place SW
1219 158th Place SW
1219 158th Place SW
1219 158th Place SW
1219 158th Place SW
1219 158th Place SW
1219 158th Place SW
1219 158th Place SW
1219 158th Place SW
1219 158th Place SW
1219 158th Place SW
1219 158th Place SW
1219 158th Place SW
1219 158th Place SW
1219 158th Place SW
1219 158th Place SW
1219 158th Place SW
1219 158th Place SW
1219 158th Place SW
1219 158th Place SW
SEE ALL PHOTOS
1219 158th Place SW
1219 158th Place SW
1219 158th Place SW
1219 158th Place SW
1219 158th Place SW
1219 158th Place SW
1219 158th Place SW
1219 158th Place SW
1219 158th Place SW
1219 158th Place SW
1219 158th Place SW
1219 158th Place SW
1219 158th Place SW
1219 158th Place SW
1219 158th Place SW
1219 158th Place SW
1219 158th Place SW
1219 158th Place SW
1219 158th Place SW
1219 158th Place SW
1219 158th Place SW
1219 158th Place SW
1219 158th Place SW
1219 158th Place SW
1219 158th Place SW
1219 158th Place SW
1219 158th Place SW
1219 158th Place SW
1219 158th Place SW
1219 158th Place SW
1219 158th Place SW
1219 158th Place SW
1219 158th Place SW
Provided by NWMLS, Listed by Real Broker LLC
For Sale

1219 158th Place SW

1219 158th Place SW, Lynnwood, WA 98087

$2,095,000
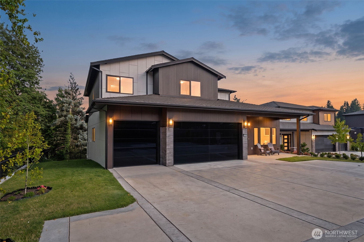
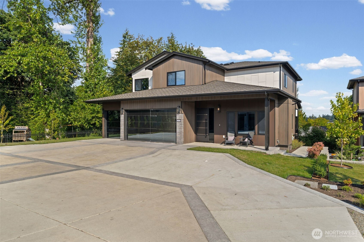
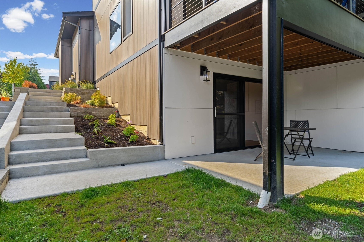
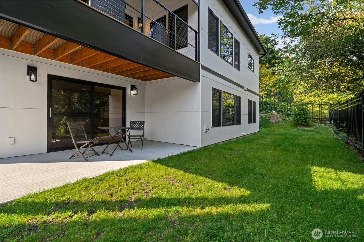
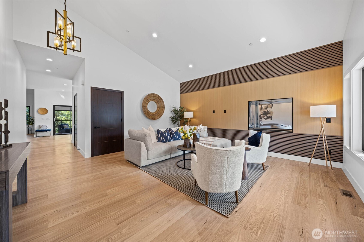
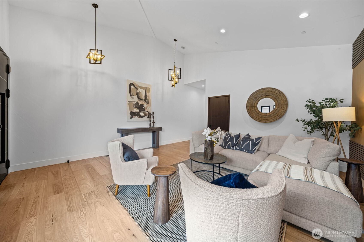
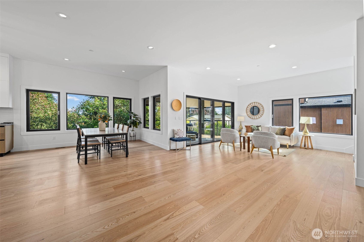
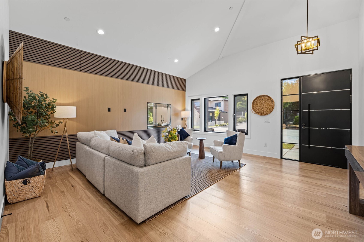
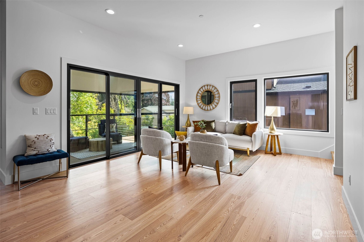
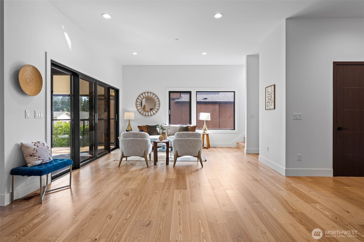
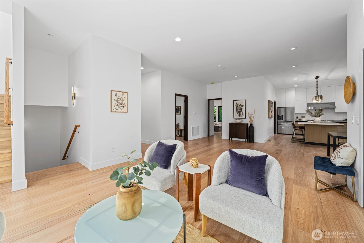
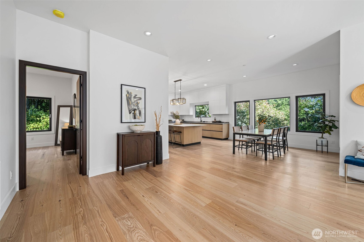
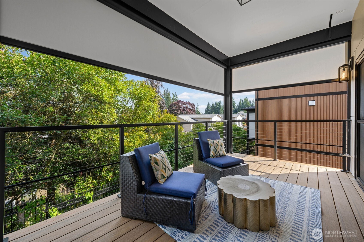
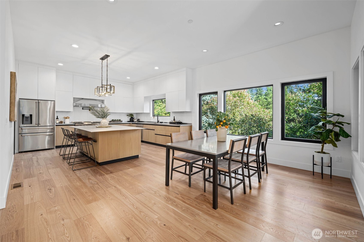
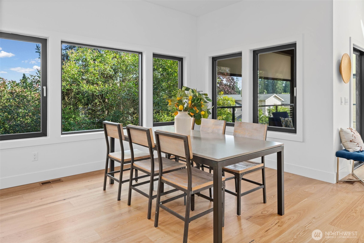
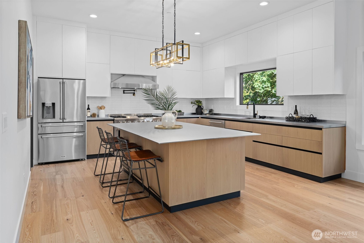
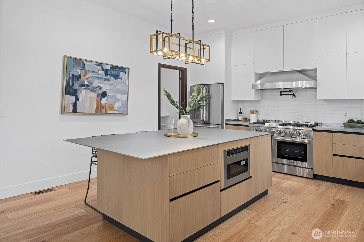
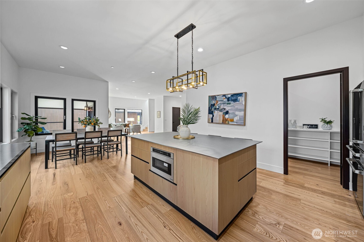
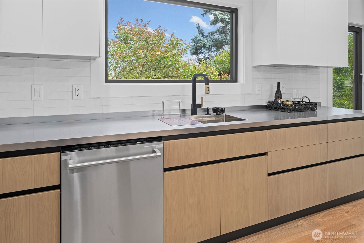
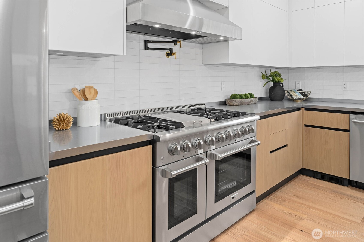
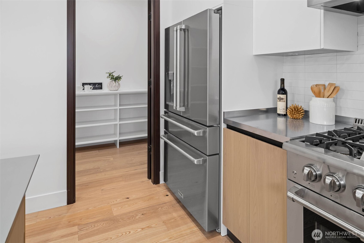
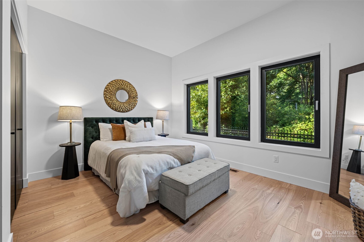
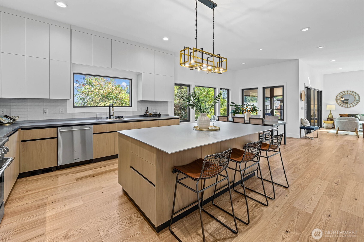
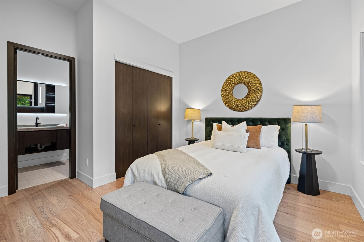
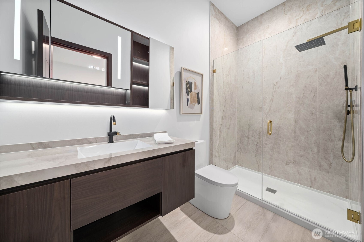
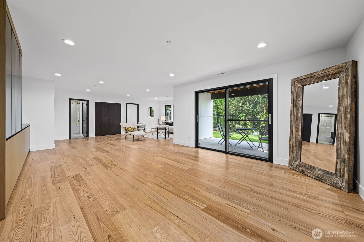
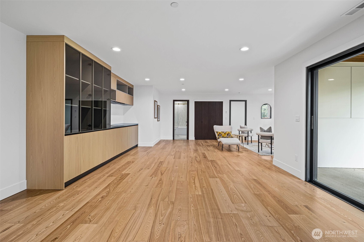
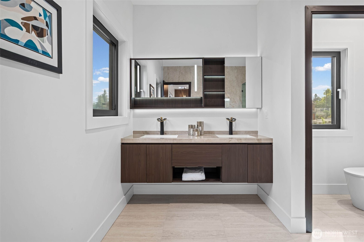
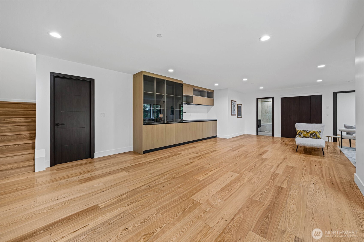
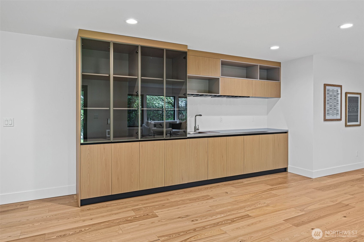
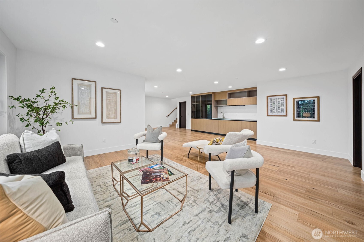
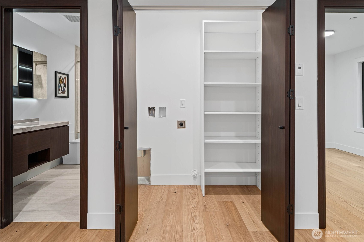
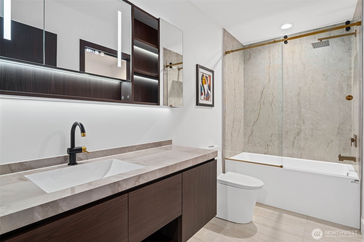
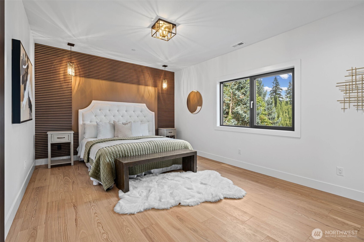
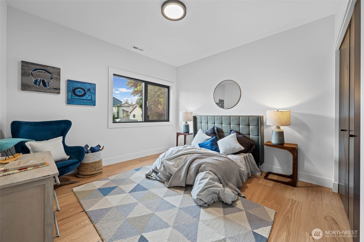
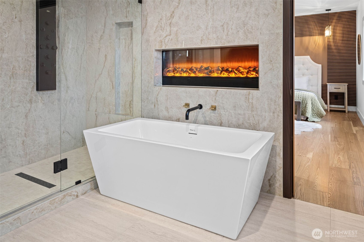
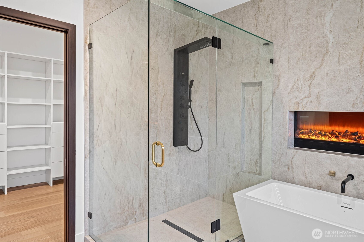
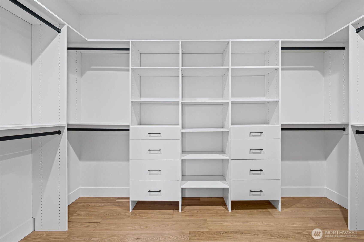
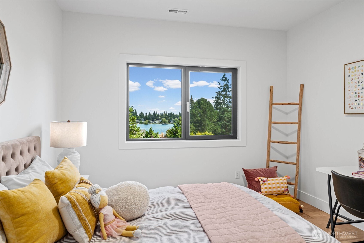
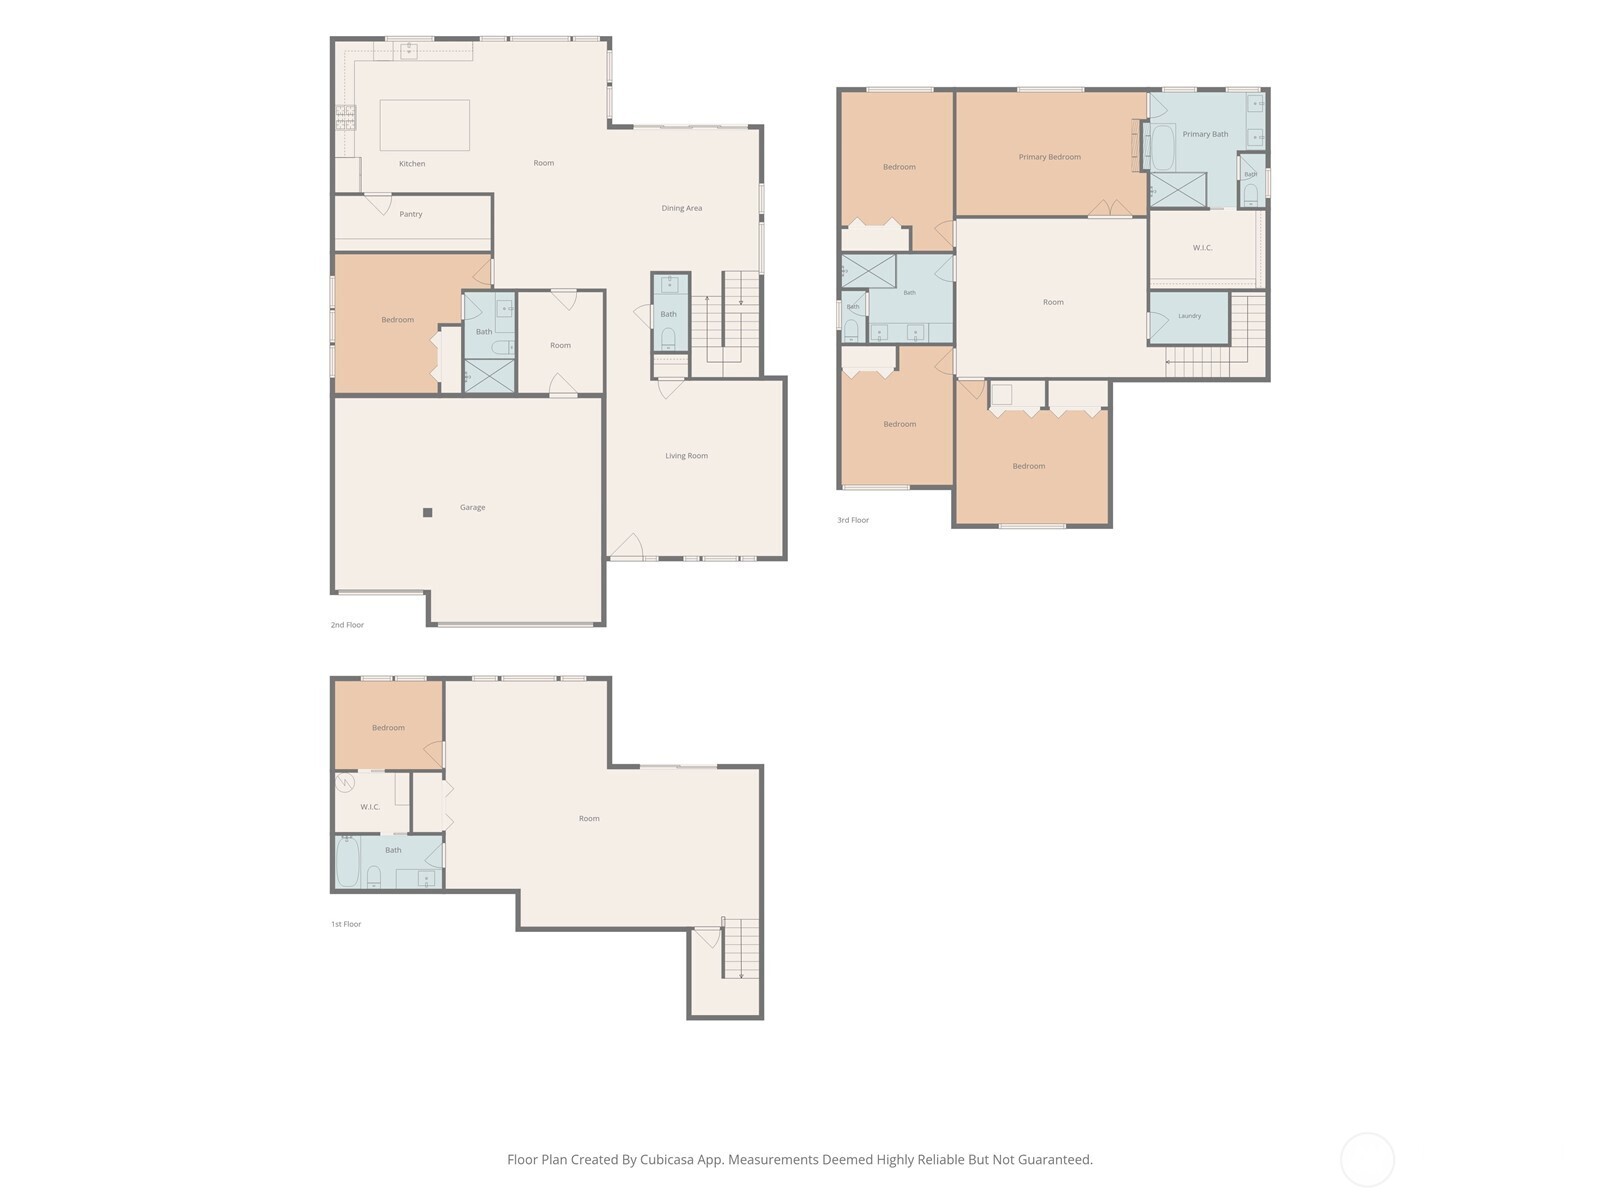
It is finally here--the crown jewel of Martha Lake Estates. Positioned perfectly inside Lynnwood's most exclusive, upscale gated enclave, this architectural masterpiece is an absolute must-see, and with only nine ultra-luxury homes ever existing in this private oasis, this is your rare opportunity to own the largest estate of them all. Sprawling across over 4,600 square feet of meticulously designed living space, this home offers an incredible 6-bedroom layout with enough room for everyone to relax in total grandeur, featuring a full en-suite on the main level and a second full en-suite on the lower level for seamless generational living. Four more bedrooms upstairs including a primary en-suite that will have you relaxed in a matter of seconds. No expense has been spared on the bespoke finishes, boasting rich oak hardwood floors, a stunning vaulted front door, custom millwork, exclusive designer light fixtures, sleek floating vanities, premium stainless countertops, and a show-stopping water vapor fireplace that you truly have to see to believe. Offering total peace of mind alongside beautiful lake views, the home comes equipped with triple-insulated windows and a lifetime 50-year Presidential roof. Opportunities of this caliber are exceptionally rare and this jewel will not last long, so act now and ask about exclusive financing incentives, including special promotional rates and flexible rate buy-down programs--schedule your private tour today before it's gone!

6
beds

5
baths

4,620 Sq.Ft. LIVING AREA

7,405 Sq.Ft. lot

image

Schedule a Showing

I would love to show you my beautiful property. Please select your preferred date and time below. I'll be in touch shortly to confirm your appointment.

Schedule a Showing

I would love to show you my beautiful property. Please select your preferred date and time below. I'll be in touch shortly to confirm your appointment.
Thank you for your interest in 1219 158th Place SW, Lynnwood, WA 98087. We are reviewing your request and will be in touch shortly!
Chris Schniegenberg

Chris Schniegenberg

Features & Amenities

Interior

  • total bedrooms6
  • Total bathrooms5
  • full bathrooms4
  • half bathroom1
  • Flooring Ceramic Tile, Hardwood
  • Fireplace Gas
  • APPLIANCES Dishwasher, Microwave, Refrigerator, Stove(s)/Range(s)
  • other interior Features Bath Off Primary, Fireplace, Pantry, Triple Pane Windows, Walk-In Closet(s)

Area & Lot

  • Status For Sale
  • Living Area4,620 Sq.Ft.
  • Total Area4,620 Sq.Ft.
  • Lot Area7,405 Sq.Ft.
  • MLS® ID2552972
  • TypeResidential
  • YEAR BUILT2026
  • View DescriptionLake
  • Elementary SchoolOak Heights ElemOh
  • Middle SchoolBrier Terrace Mid
  • High SchoolLynnwood High
  • School DistrictEdmonds

Exterior

  • STORIES2
  • water SourcePublic
  • roofComposition
  • lot featuresPaved
  • parkingAttached Garage
  • HEAT TYPEForced Air
  • AIR CONDITIONINGCentral Air, Forced Air, Heat Pump
  • sewerSewer Connected
  • SubstructureBlock
  • security FeaturesSecurity Gate
  • other exterior FeaturesCement Planked, Wood, Wood Products

Financial

  • Sales Price$2,095,000
  • Real Estate Tax $4,543/yr
View Virtual Tour

Mortgage Calculator

Estimate your monthly mortgage payment, including the principal and interest, property taxes, and HOA. Adjust the values to generate a more accurate rate.
All estimates are provided for informational purposes only. Actual amounts may vary.
$0,000 Your Payment 20 15 65
$0,000 Your Payment

Work With Chris

If you have questions about affordability, credit, legal matters, or income, trust Chris to find you what you need fast. Chris will make sure you feel confident and educated every step of the way.

Follow Me on Instagram